40
$439,900 Sale
Listed 4 hours ago
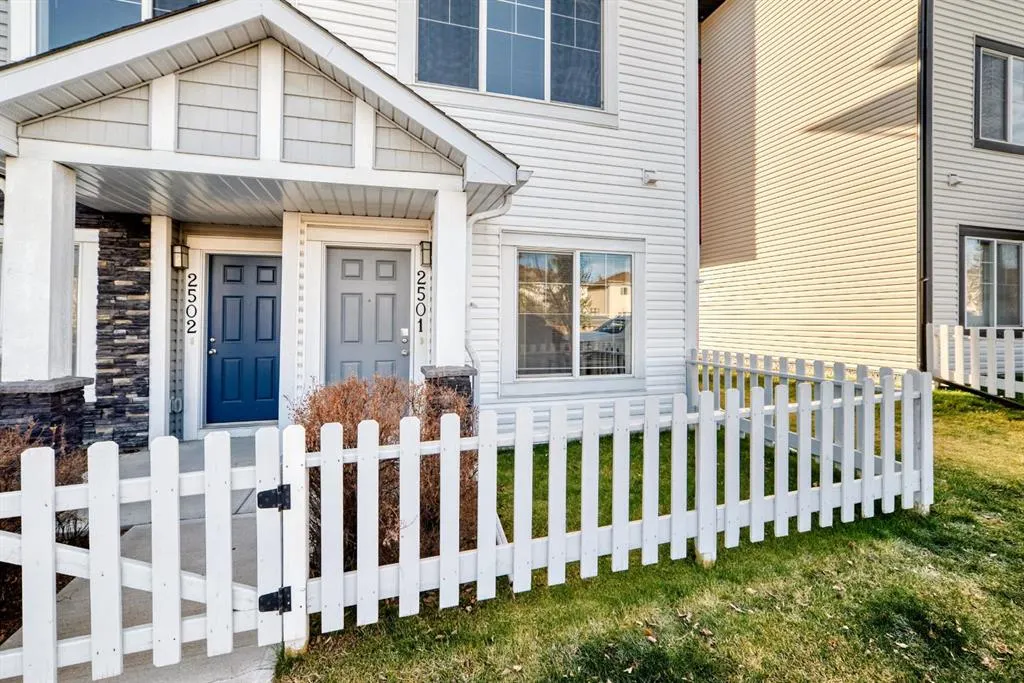
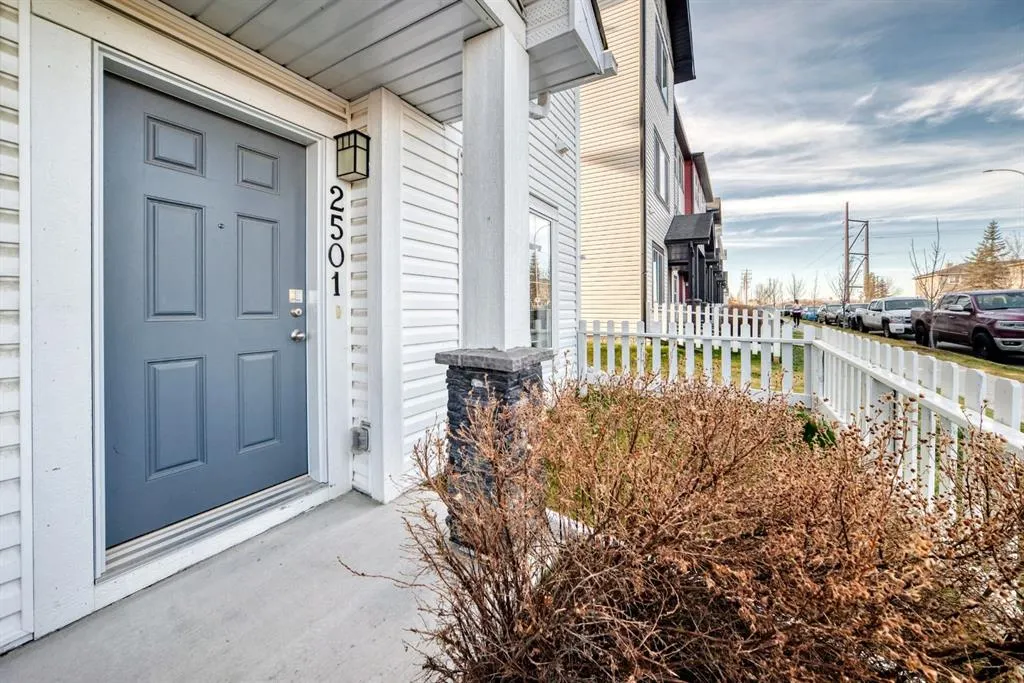
2501 Jumping Pound Common
· 3
· 2.50
· 2
· 1490.70
Key Facts
Key facts for 2501 Jumping Pound Common
Property Type
Townhome, 2 Storey
Parking
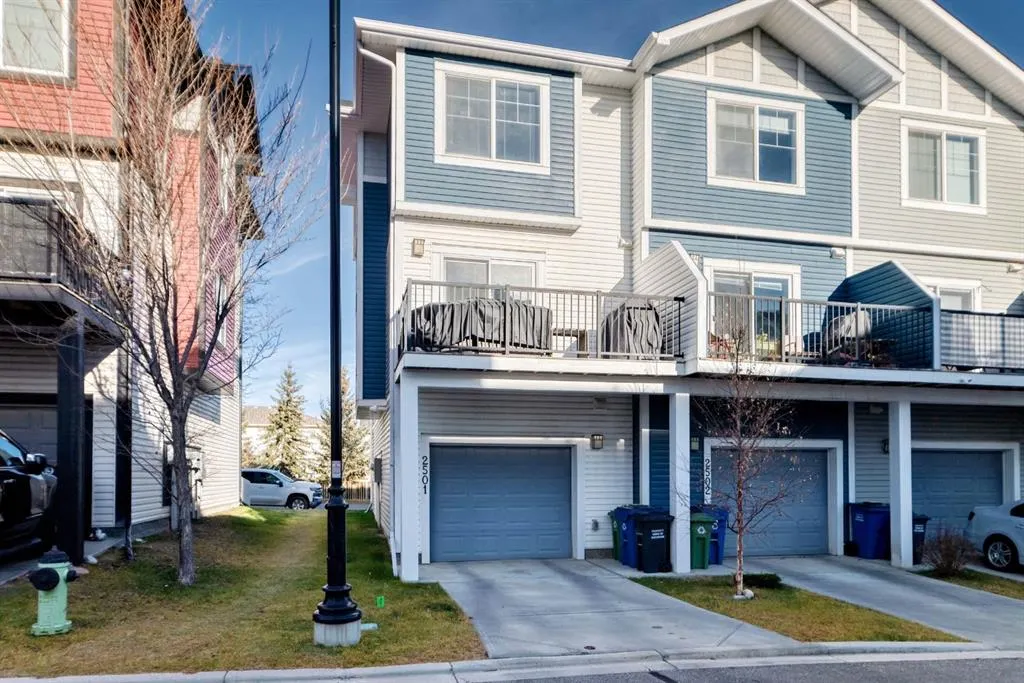
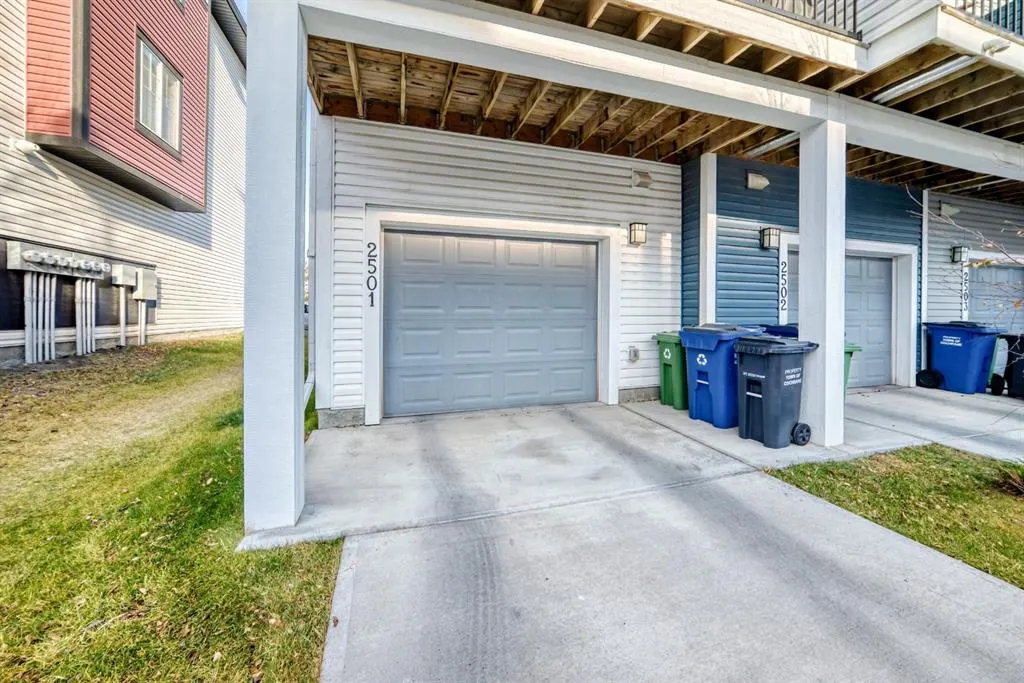
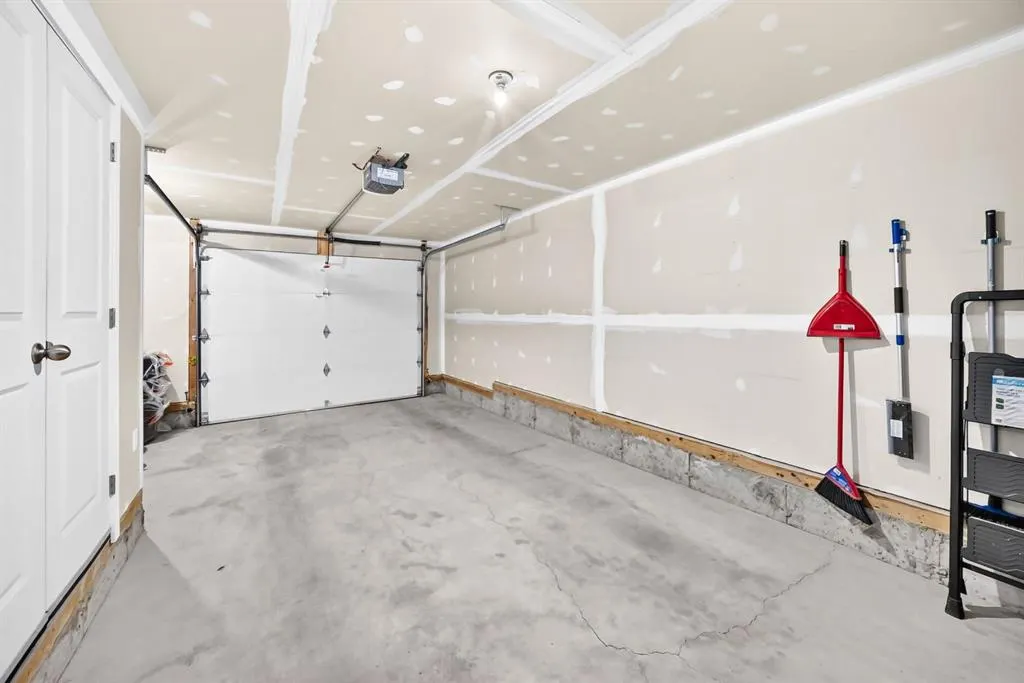
Single Garage Attached , Single Garage Attached 2 parking
MLS #
A2358158
Size
1490.70 sqft
Basement
None
Listed on
-
Lot size
-
Days on Market
-
Year Built
2015
Maintenance Fee
$284.78/mo

Description
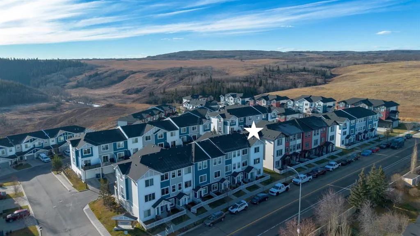
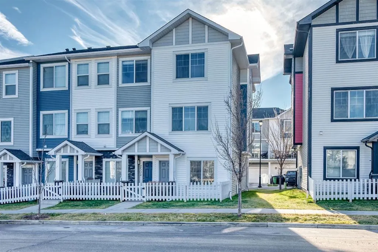
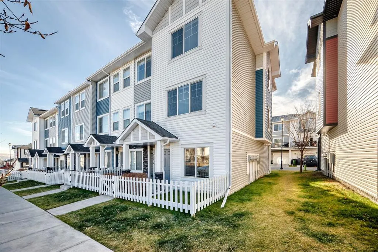
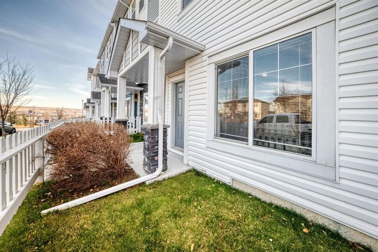
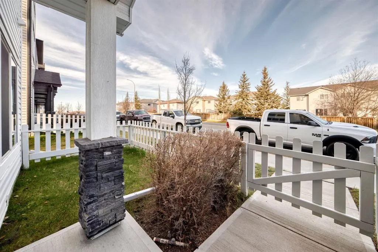
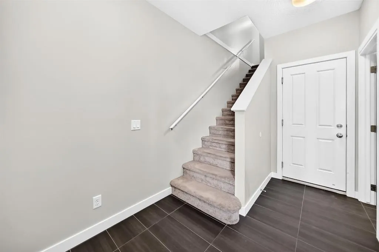
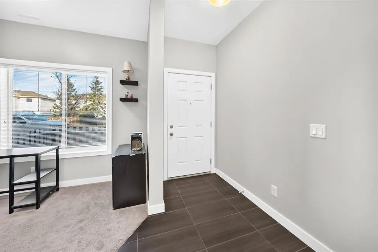
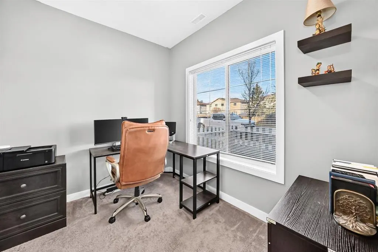
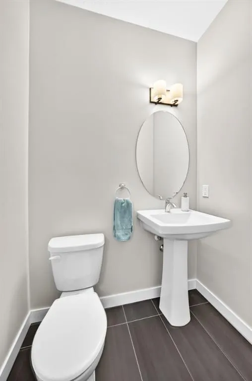
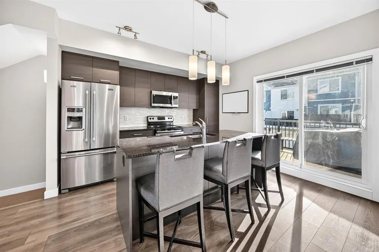
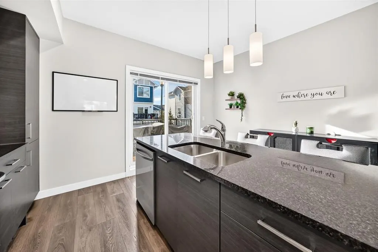
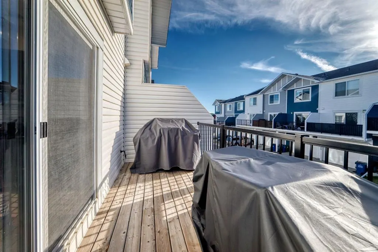
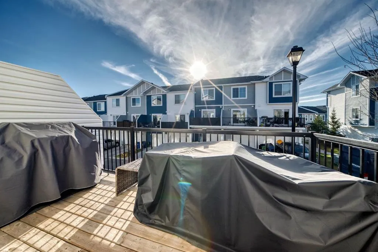
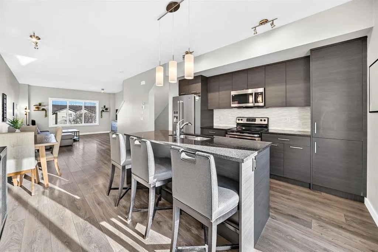
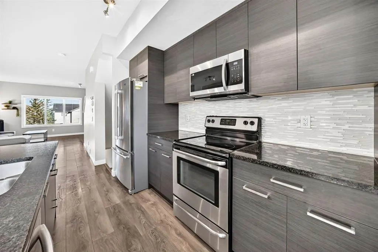
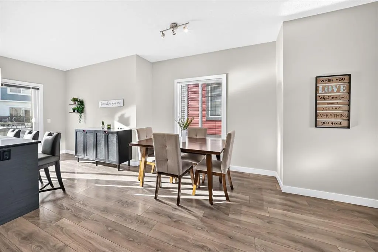
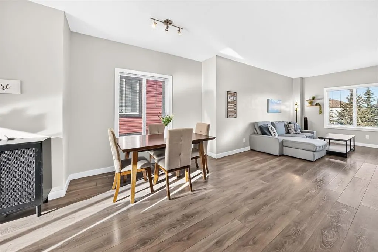
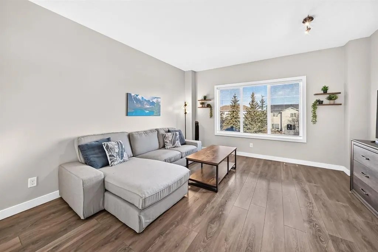
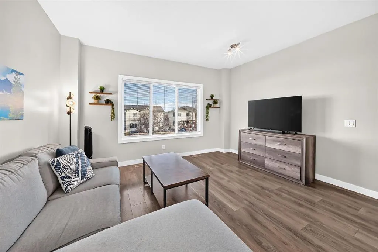
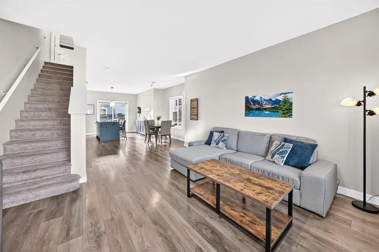
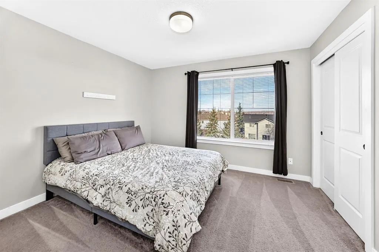
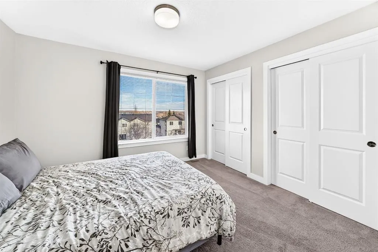
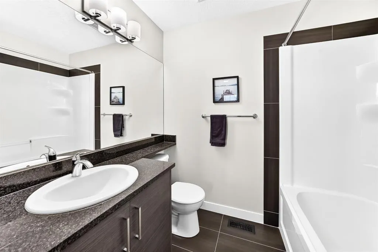
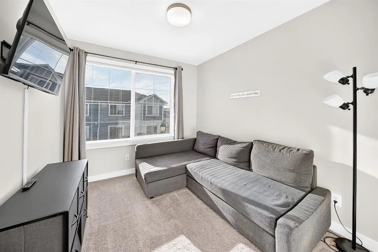
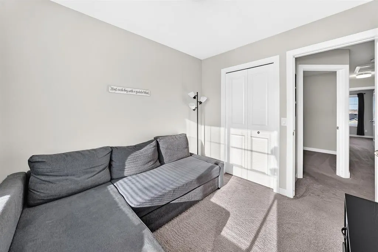
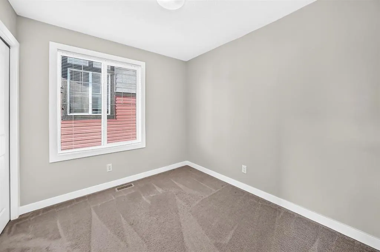
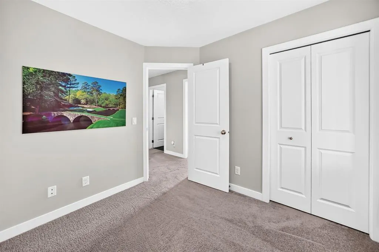
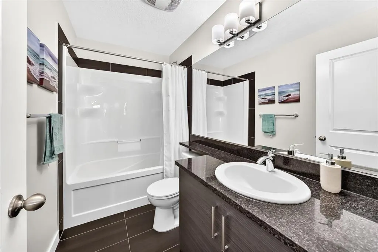
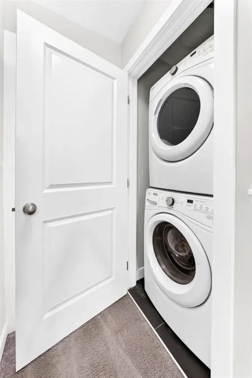
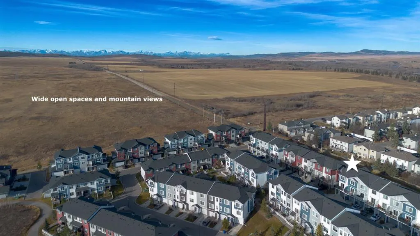
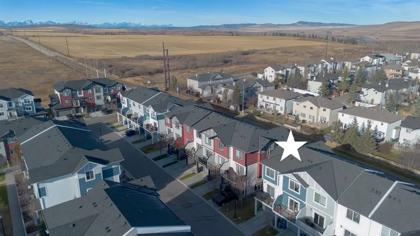
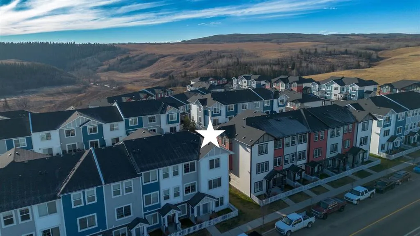
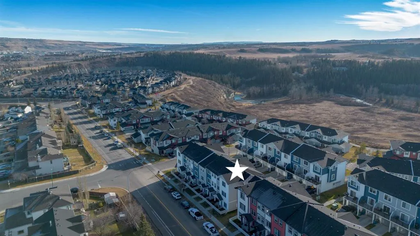
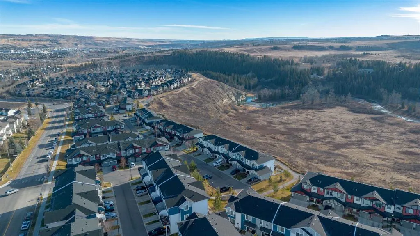
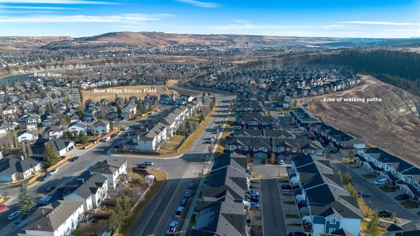
Welcome to this beautifully maintained 3 bedroom, 2.5 bathroom spacious end unit townhouse in the sought after family community of Jumping Pound Ridge in Cochrane. Offering 1,490 sq. ft. of thoughtfully designed living space, this home features 9 foot ceilings, a bright open-concept layout and overs...ized windows that fill the space with natural light. The main level offers a spacious entry, a versatile office or hobby room, access to the single car garage and a convenient 2 piece bathroom. The modern kitchen is sure to impress with stainless steel appliances, quartz countertops, contemporary cabinetry, tiled back splash, upgraded lighting and a large centre island, providing plenty of prep space and a spot for all to gather. The kitchen flows seamlessly into the inviting dining area, living area and out to your private south facing balcony, the perfect spot to enjoy your morning coffee or unwind in the sunshine. Complete with a BBQ gas hookup, this outdoor space is an added bonus. Upstairs, you'll find a spacious primary retreat featuring a 4 piece ensuite, along with two additional generously sized bedrooms, a full 4 piece bathroom and the convenience of upper-level laundry. The home also offers an attached single car garage, an additional driveway parking space and ample street parking. With its functional layout, flexible living spaces and pride of ownership throughout, this fantastic end unit offers the perfect blend of comfort, style and convenience surrounded by nature and kms of walking paths to the Bow River, Jumping Pound Creek and Downtown Cochrane. The home has been freshly painted, upgraded light fixtures as well as the furnace has been serviced and ducts cleaned. Shows 10/10!
Room Types
Entrance
13`5" x 7`0"
Dimensions 13'5" x 7'0"
93.92 sqft
Den
8`8" x 9`4"
Dimensions 8'8" x 9'4"
80.89 sqft
Furnace/Utility Room
12`7" x 3`6"
Dimensions 12'7" x 3'6"
44.04 sqft
Similar Properties (No results)
Courtesy of: CIR Realty
Copyright Pillar 9™. All rights reserved. Information is deemed reliable but not guaranteed.