35
$620,000 Sale
Listed 18 days ago
161 Prestwick Close SE
· 4
· 3.50
· 2
· 1572.25
Key Facts
Key facts for 161 Prestwick Close SE
Property Type
House, 2 Storey
Parking
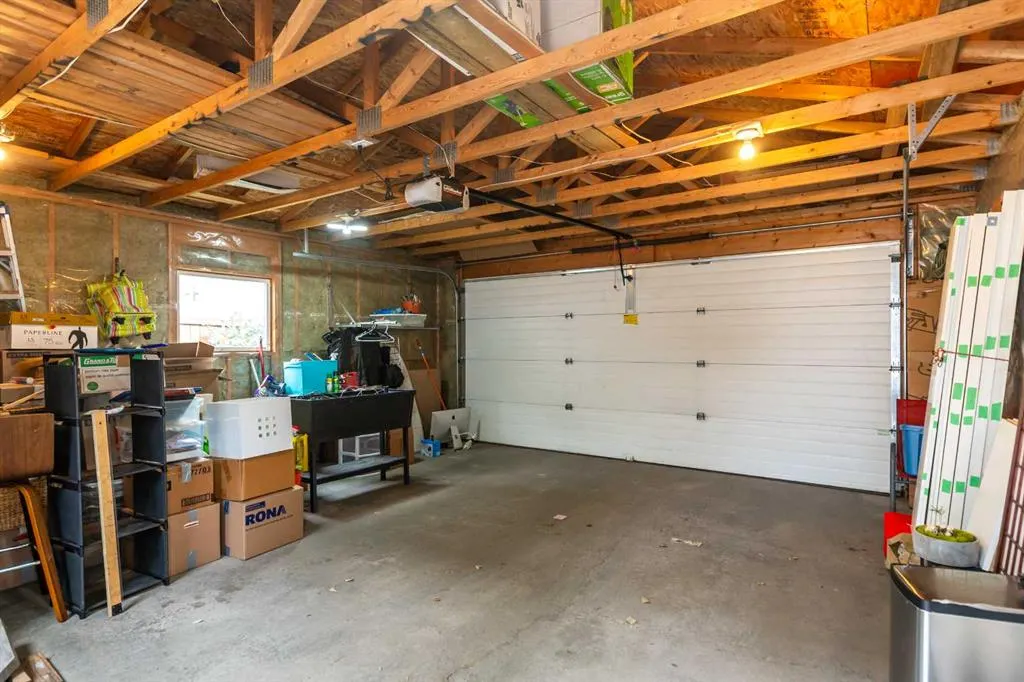
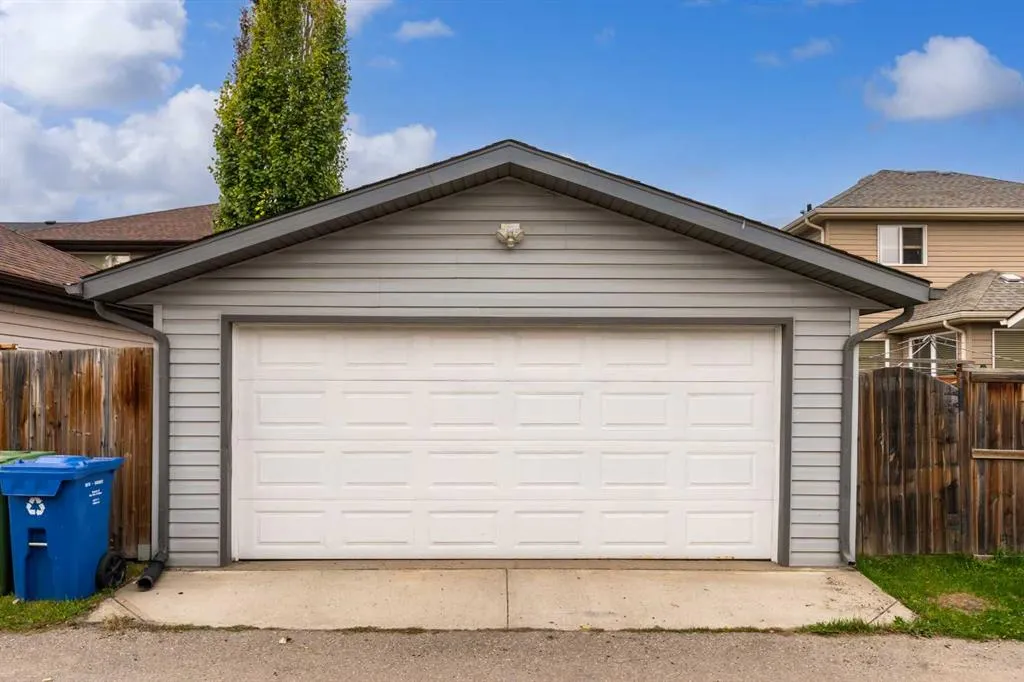
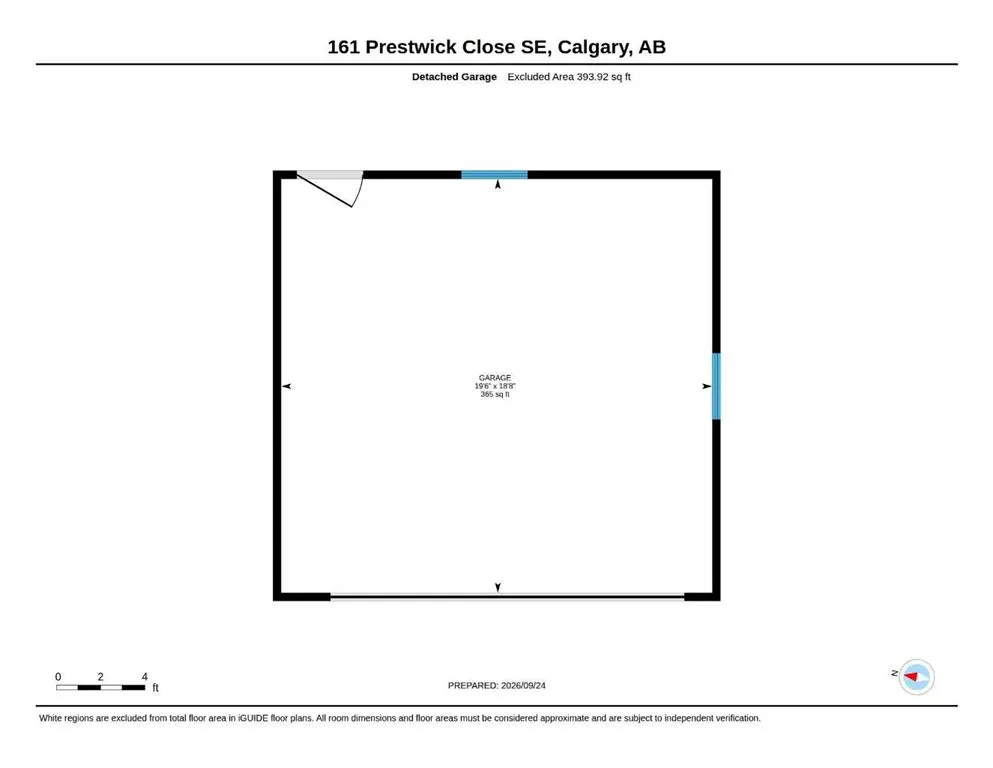
Alley Access,Double Garage Detached,Garage Door Opener,Garage Faces Rear , Alley Access,Double Garage Detached,Garage Door Opener,Garage Faces Rear 2 parking
MLS #
A2347332
Size
1572.25 sqft
Basement
Full,Finished,None
Listed on
-
Lot size
-
Days on Market
-
Year Built
2006
Maintenance Fee
-

Description
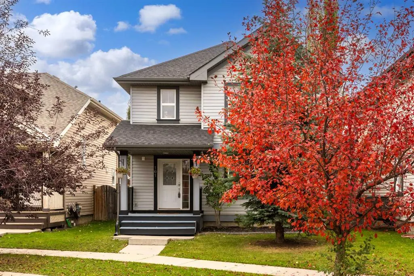
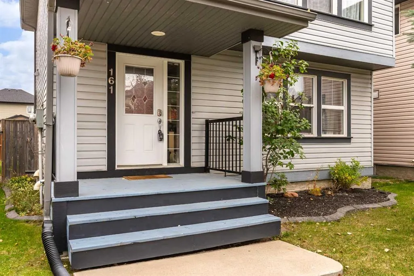
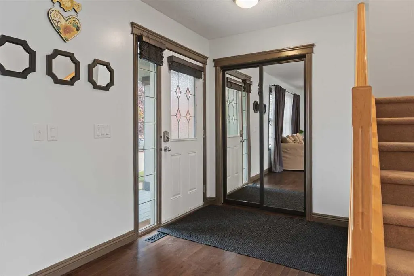
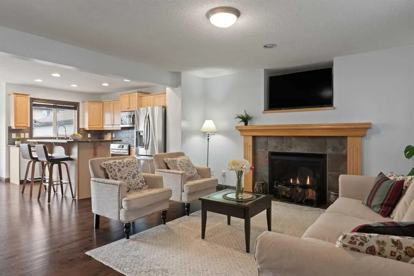
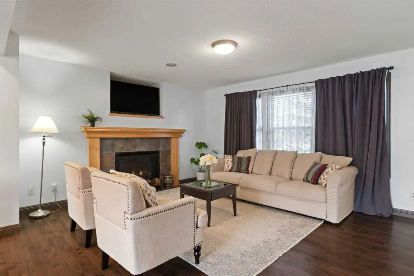
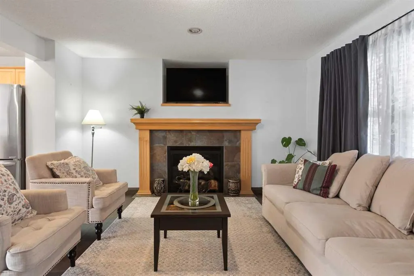
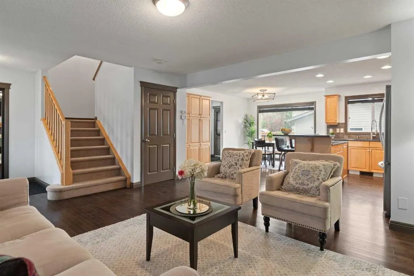
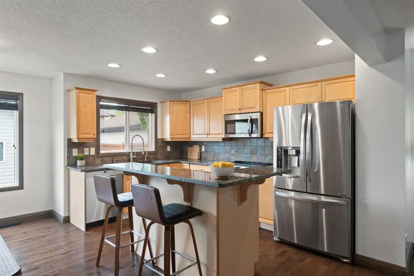
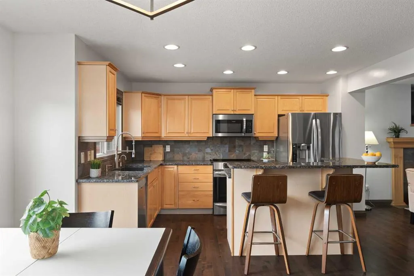
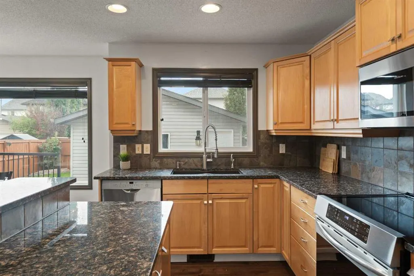
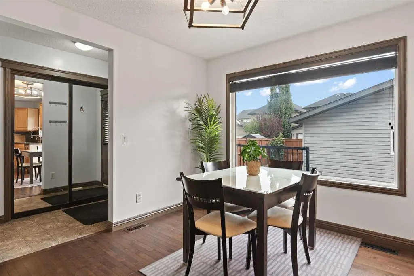
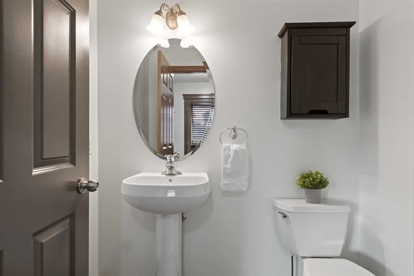
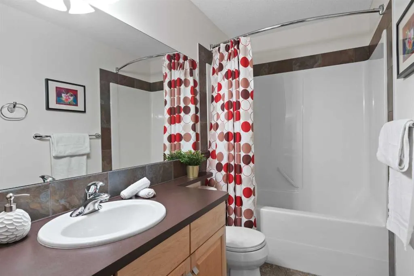
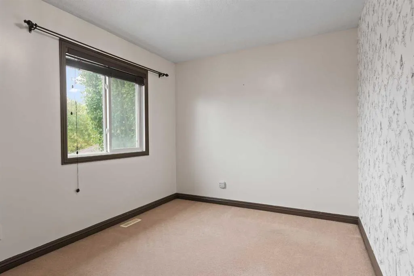
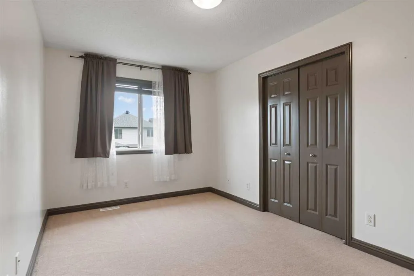
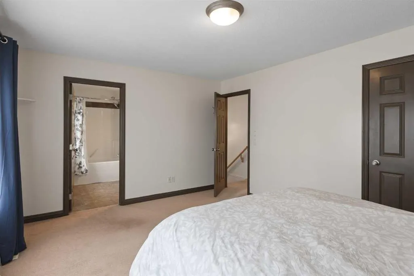
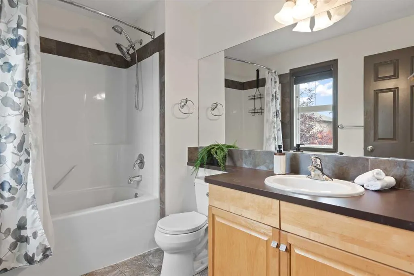
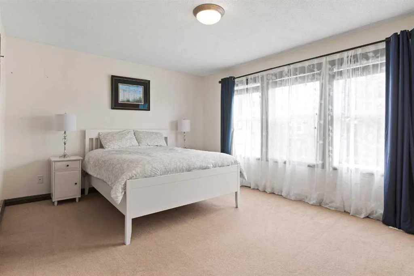
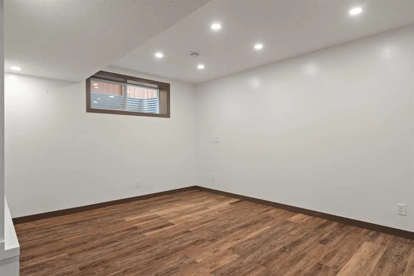
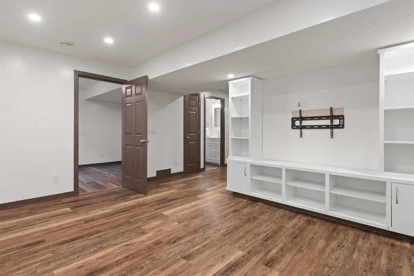
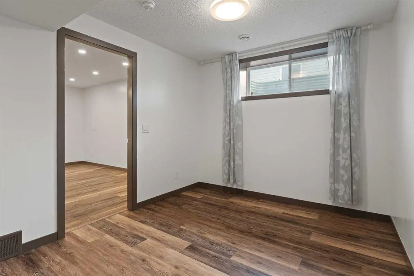
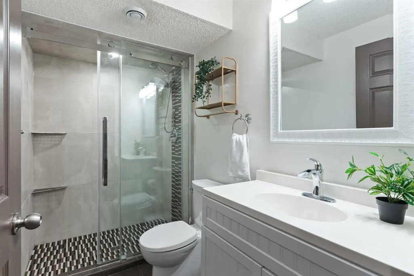
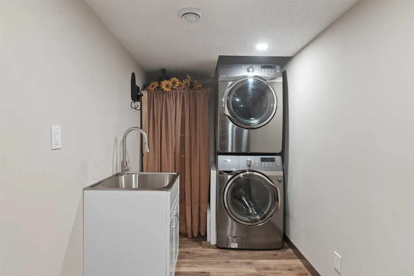
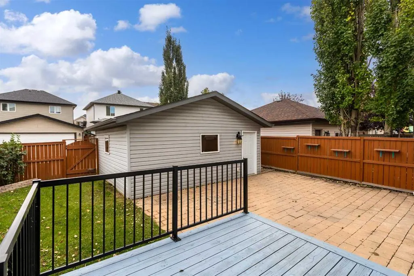
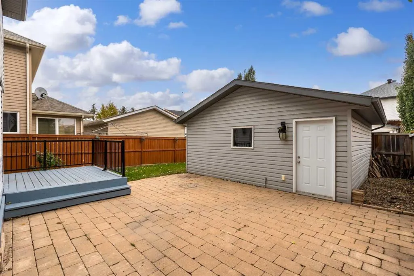
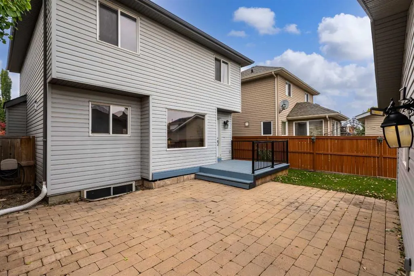
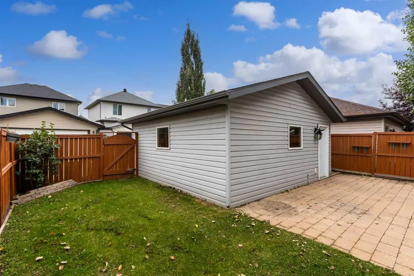
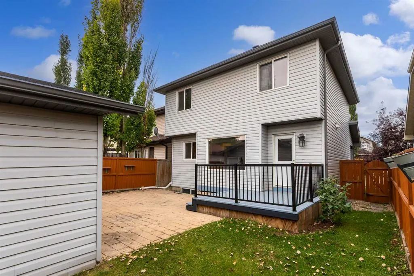
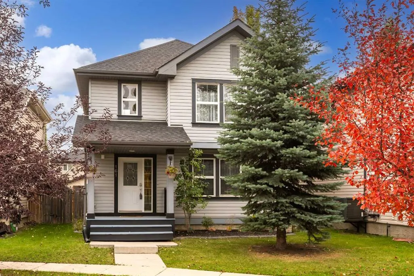
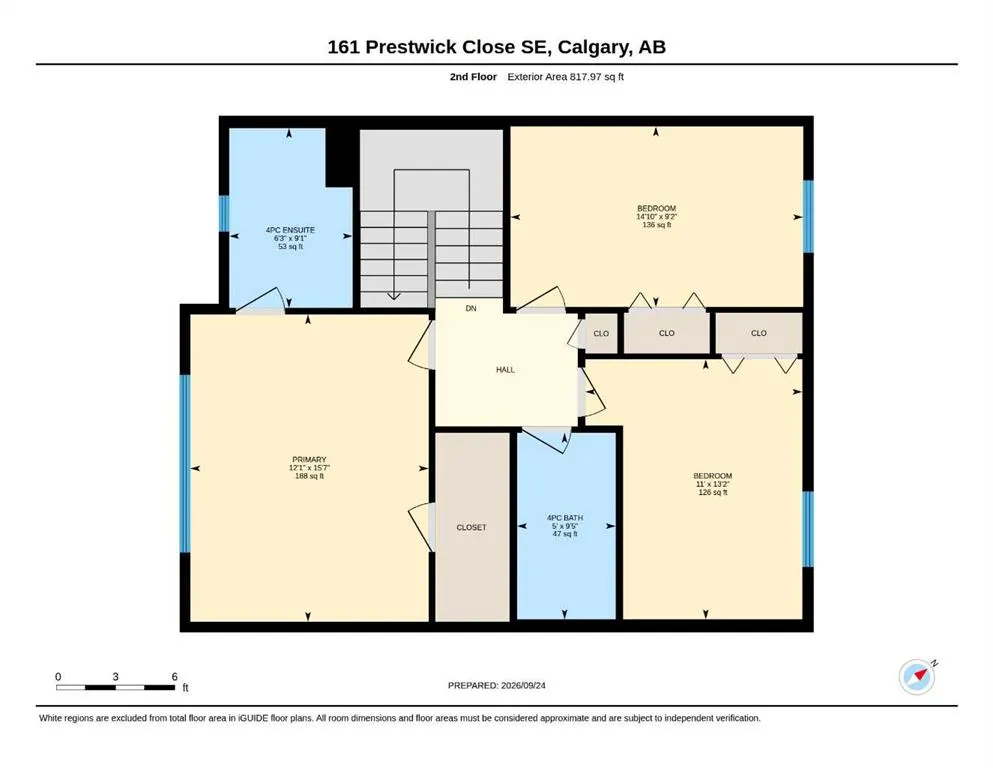
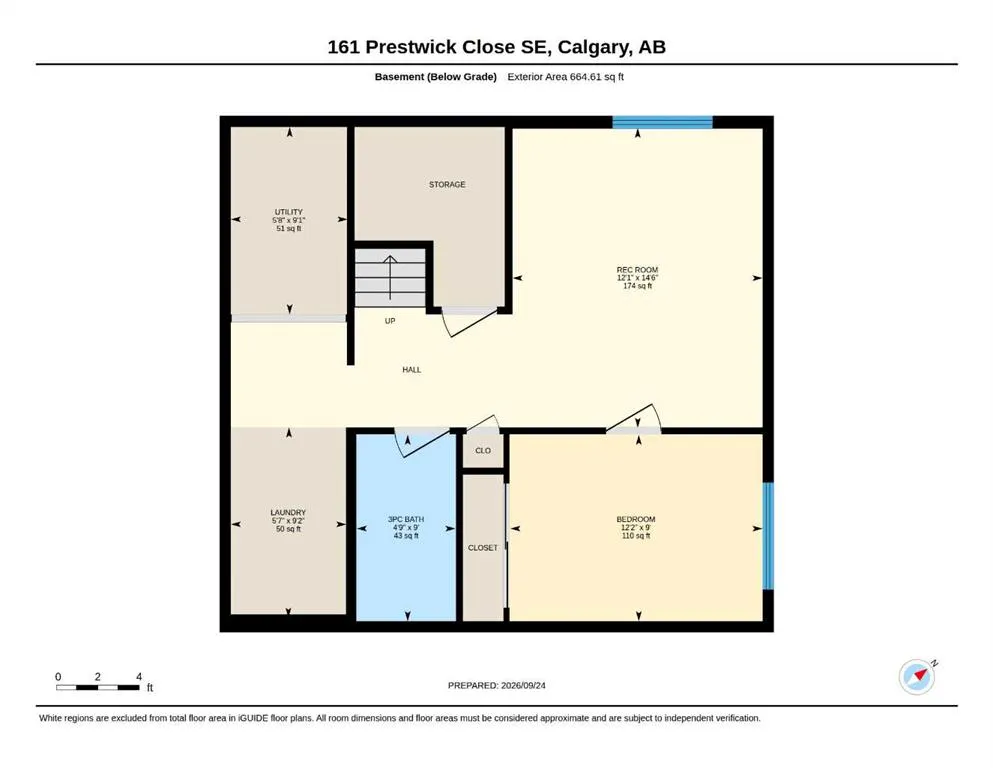
THIS IS IT! Your new home in the heart of McKenzie Towne: 161 Prestwick Close SE, a bright and inviting home tucked onto a quiet cul-de-sac. Offering over 2,200 sq. ft. of developed living space, including a fully developed basement, this 4-bedroom, 3.5-bath home offers a functional layout with plen...ty of room for a growing family, plus central A/C for year-round comfort. The main floor has an open, functional layout with hardwood flooring and large windows that bring in plenty of natural light. The living room features a gas fireplace, while the kitchen offers granite countertops, stainless steel appliances, plenty of cabinetry and a large island with seating. The adjoining dining area provides plenty of room for everyday meals or entertaining, with a mudroom and powder room completing the main level. Upstairs are three well-sized bedrooms, including a spacious primary bedroom with a walk-in closet and private 4-piece ensuite, plus another full bathroom. The finished basement extends the living space with a rec room, fourth bedroom, 3-piece bathroom, laundry and storage. Outside, enjoy a fenced and landscaped backyard with a deck, large patio and plenty of room to relax or entertain, along with a double detached garage with a brand-new roof. South Trail Crossing Shopping Centre, two schools, and everyday amenities are just a short walk away. With parks, playgrounds, pathways and shopping all nearby, this is a well-rounded home in one of southeast Calgary’s established family-friendly communities.
Room Types
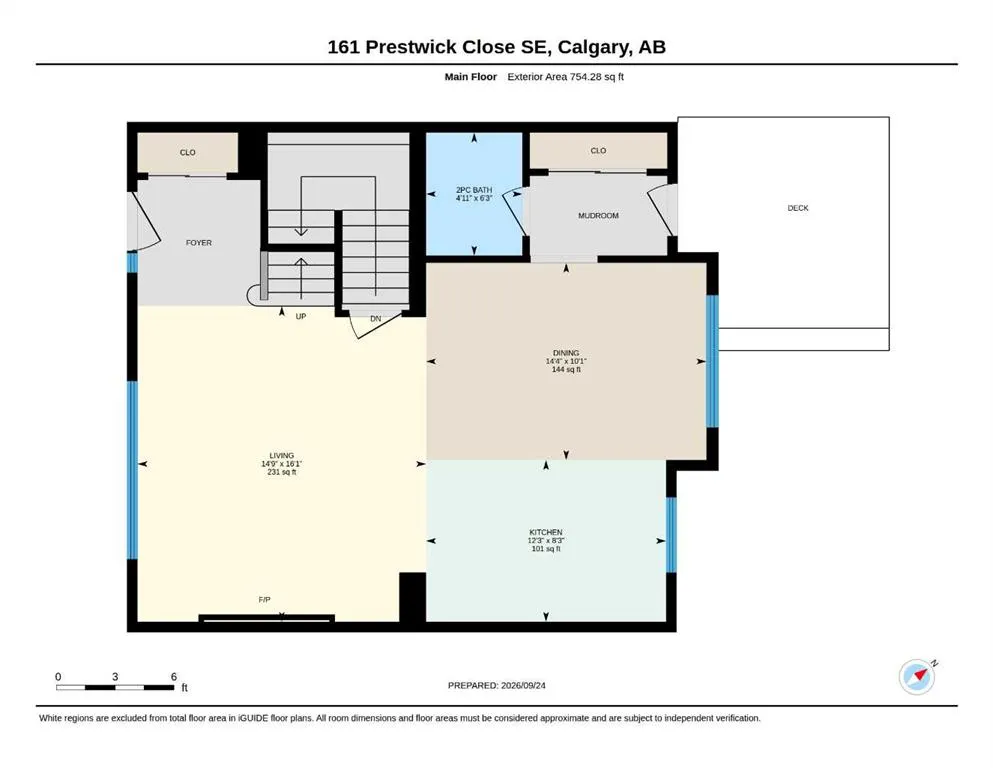
Living Room
14`9" x 16`1"
Dimensions 14'9" x 16'1"
237.23 sqft
Kitchen
12`3" x 8`3"
Dimensions 12'3" x 8'3"
101.06 sqft
Dining Room
14`4" x 10`1"
Dimensions 14'4" x 10'1"
144.53 sqft
Similar Properties (No results)
Courtesy of: MaxWell Capital Realty
Copyright Pillar 9™. All rights reserved. Information is deemed reliable but not guaranteed.