41
$824,800 (0%) Sale
Listed 24 days ago
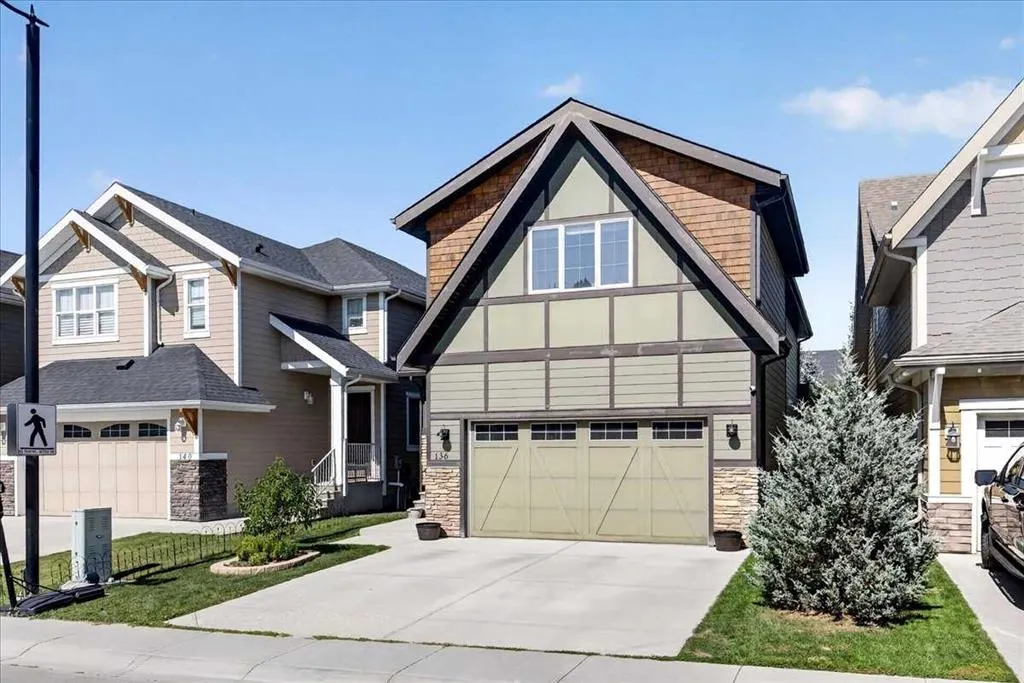
136 Riviera Way
· 4
· 3.50
· 4
· 2638.82
Key Facts
Key facts for 136 Riviera Way
Property Type
House, 2 Storey
Parking
Double Garage Attached , Double Garage Attached 4 parking
MLS #
A2346344
Size
2638.82 sqft
Basement
Full,Finished,None
Listed on
-
Lot size
-
Days on Market
-
Year Built
2015
Maintenance Fee
-

Description
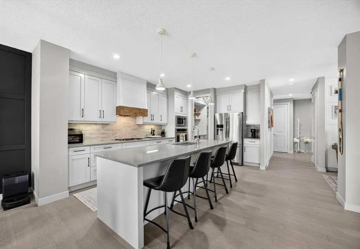
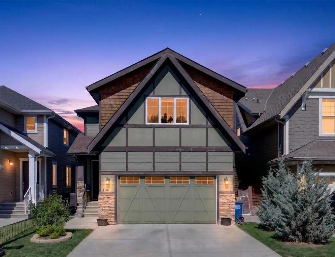
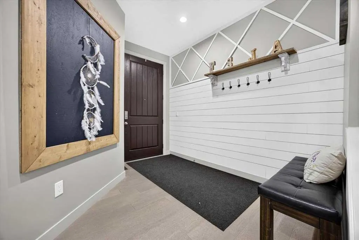
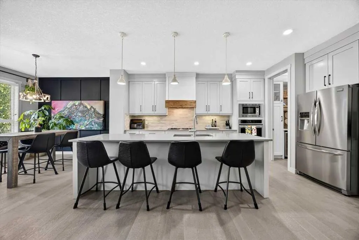
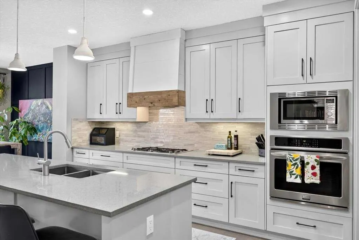
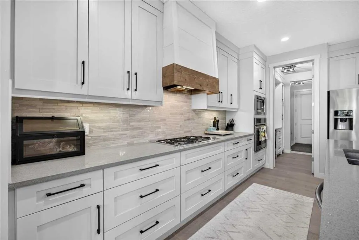
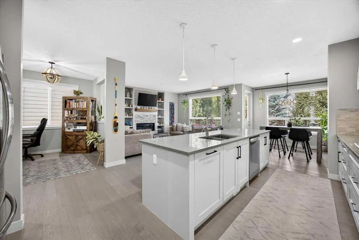
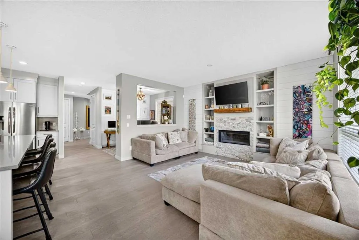
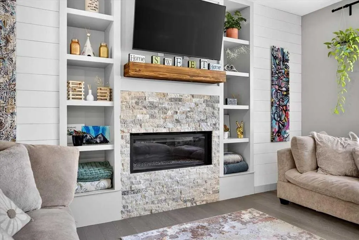
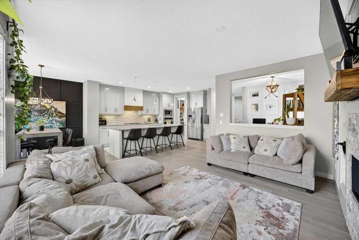
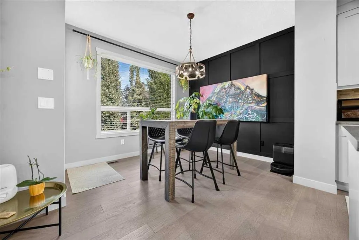
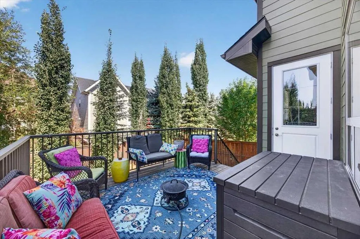
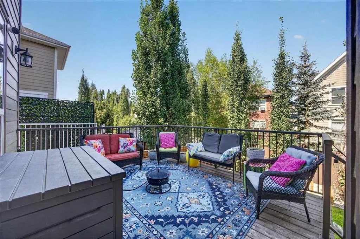
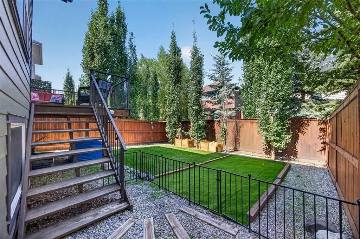
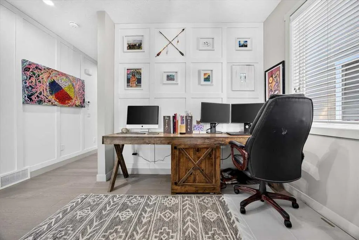
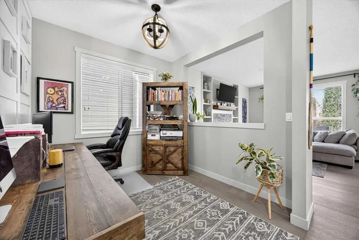
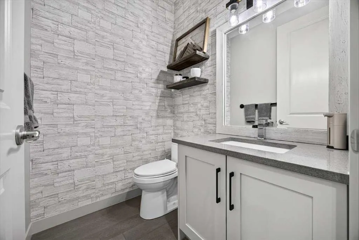
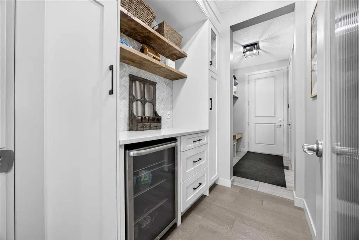
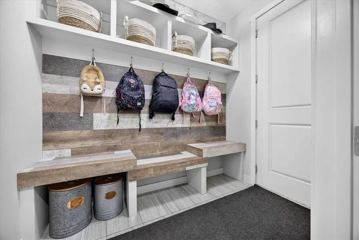
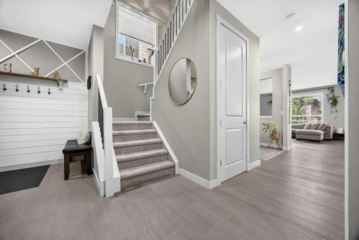
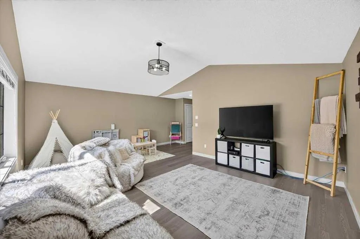
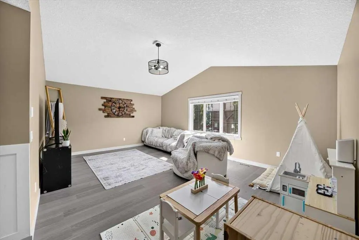
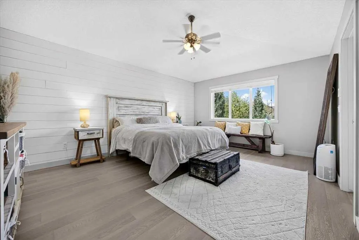
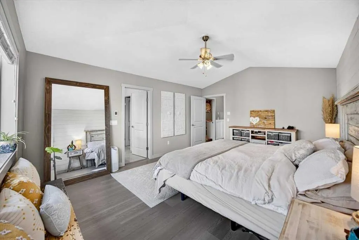
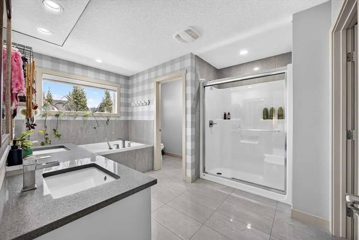
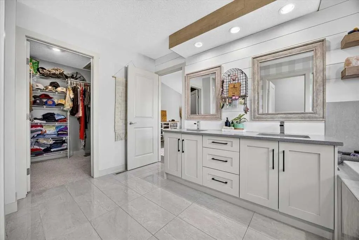
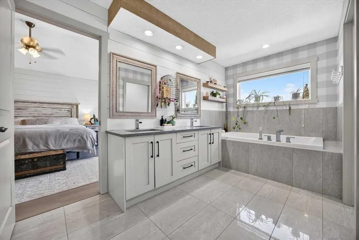
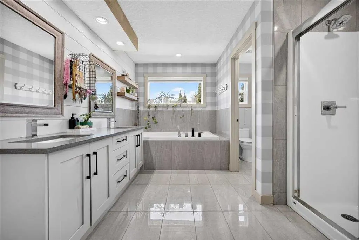
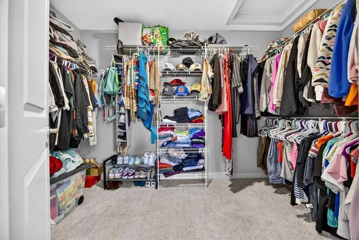
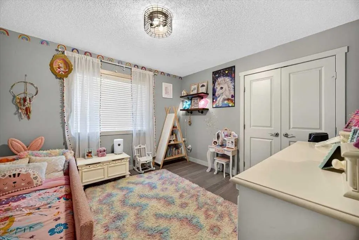
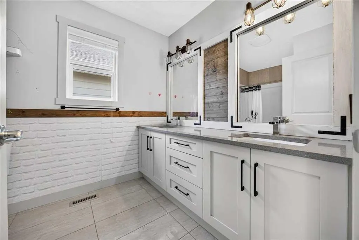
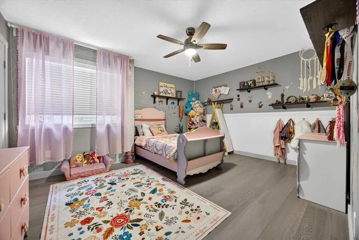
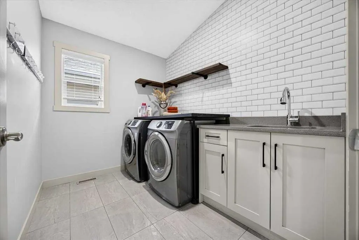
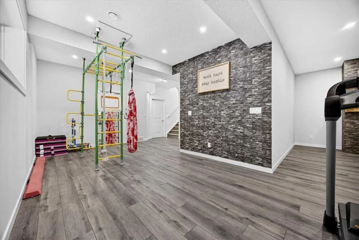
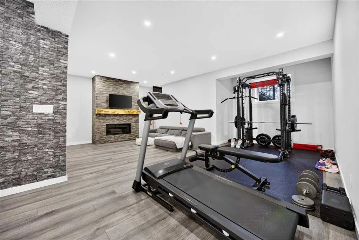
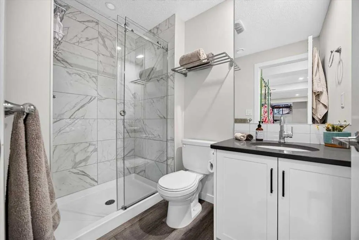
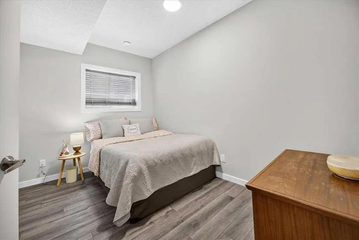
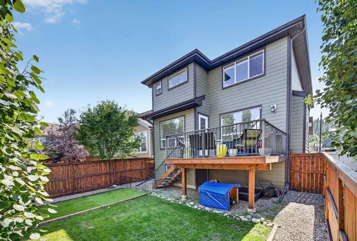
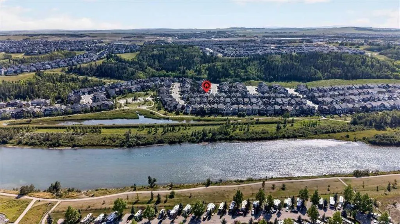
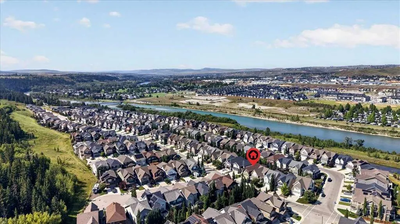
Experience elevated living in this beautifully upgraded home, where modern meets everyday comfort. The main floor welcomes you with 9-foot ceilings, a stunning chef’s kitchen featuring quartz countertops, a 10+ foot island, ceiling-height cabinetry, walk-through butler’s pantry, and upgraded stainle...ss steel appliances including a 5-burner gas cooktop and wall oven. The inviting family room showcases a gas fireplace with built-ins, while the versatile flex room, mudroom, and 2-piece bath add exceptional functionality. Upstairs, a bright bonus room leads to a luxurious primary retreat with vaulted ceilings and a spa-inspired ensuite featuring heated floors, dual sinks, soaker tub, separate shower, and walk-in closet. Two additional spacious bedrooms, a convenient laundry room, double-sink main bath with heated floors, and brand-new laminate flooring complete the upper level. The fully developed basement offers a cozy entertainment space with a gas fireplace, fourth bedroom, and 3-piece bathroom. Step outside to an incredible backyard designed for entertaining, where summer evenings are meant to be spent with family and friends, enjoying long warm nights, outdoor dinners, and good conversation. Located in a desirable riverside community, you’ll enjoy easy access to beautiful pathways, green spaces, and the river, creating a truly special setting for an active and relaxed lifestyle. With its impressive upgrades, exceptional indoor and outdoor living spaces, and sought-after location, this home is the perfect place to enjoy everything summer and every season has to offer.
Room Types
Living Room
15`2" x 13`6"
Dimensions 15'2" x 13'6"
204.75 sqft
Kitchen
14`1" x 10`8"
Dimensions 14'1" x 10'8"
150.22 sqft
Pantry
6`11" x 5`5"
Dimensions 6'11" x 5'5"
37.47 sqft
Similar Properties (No results)
Courtesy of: LPT Realty
Copyright Pillar 9™. All rights reserved. Information is deemed reliable but not guaranteed.