35
$650,000 Sale
Listed 30 days ago
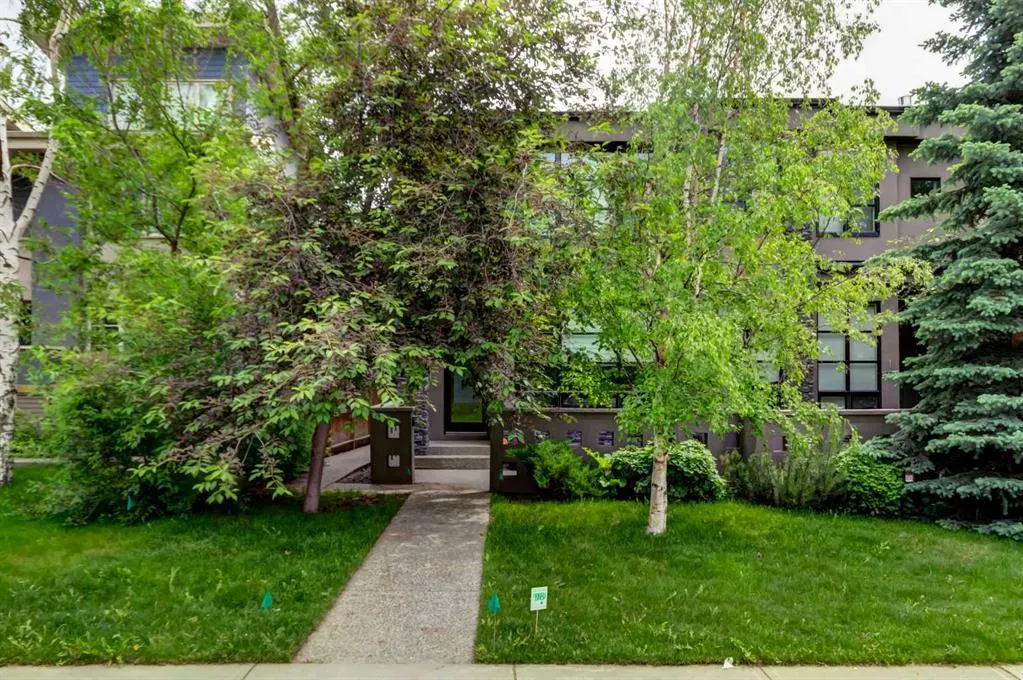
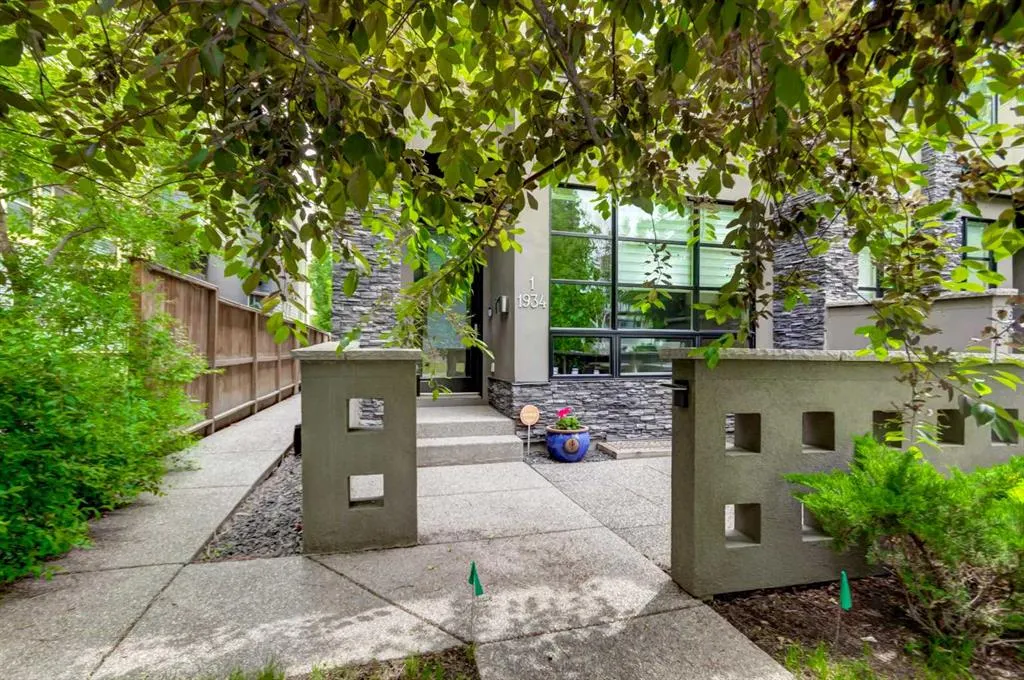
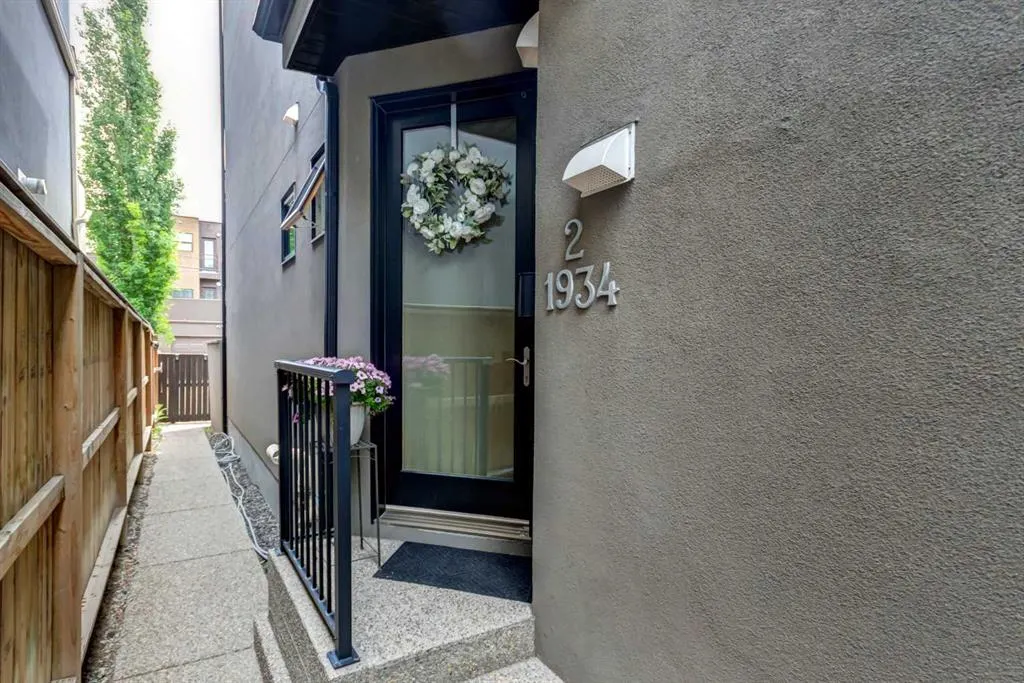
1934 36 Street SW #2
· 2
· 3.50
· 2
· 1815.67
Key Facts
Key facts for 1934 36 Street SW #2
Property Type
Townhome, 3 (or more) Storey
Parking
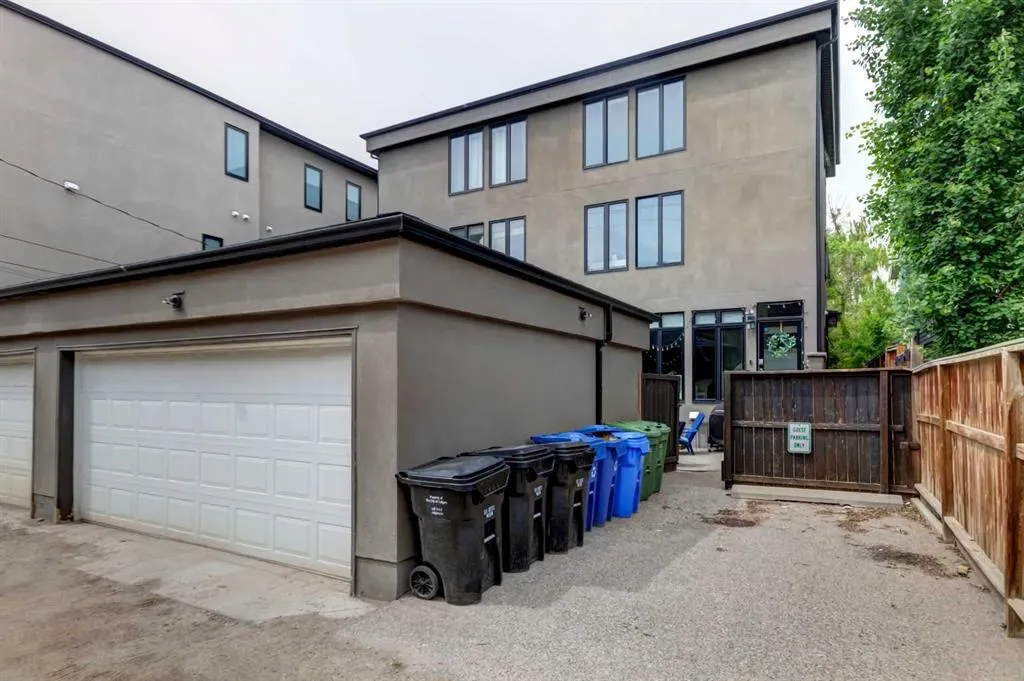
Single Garage Detached , Single Garage Detached 2 parking
MLS #
A2344881
Size
1815.67 sqft
Basement
Full,Finished,None
Listed on
-
Lot size
-
Days on Market
-
Year Built
2012
Maintenance Fee
$350/mo

Description
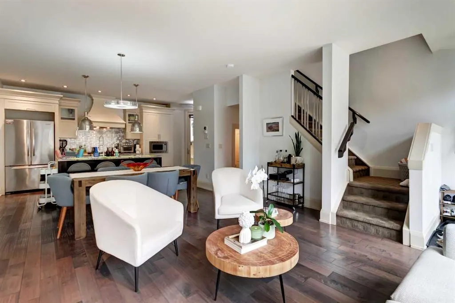
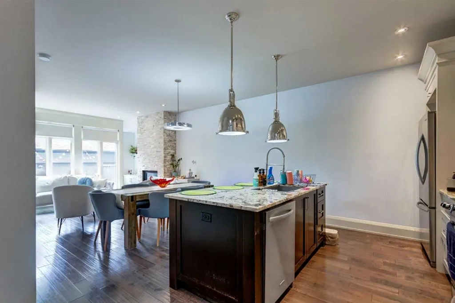
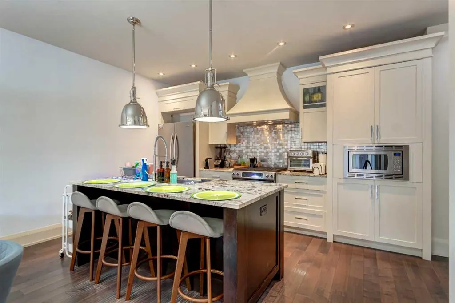
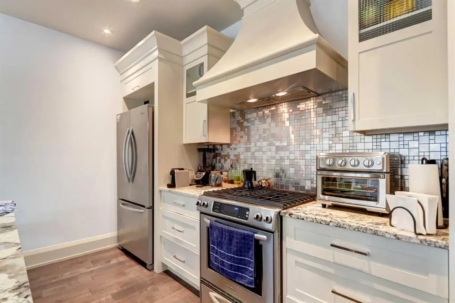
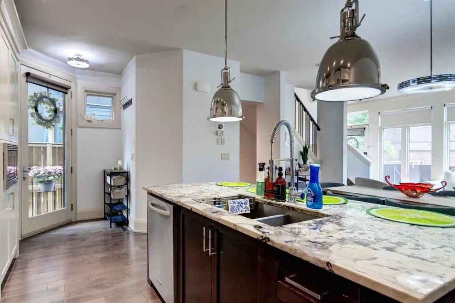
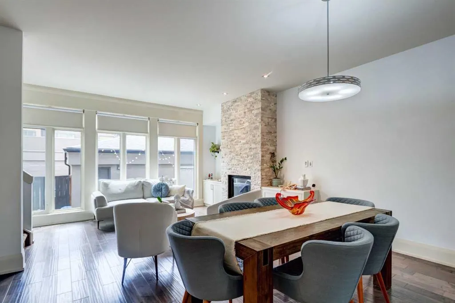
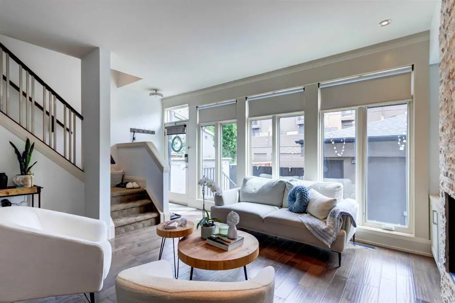
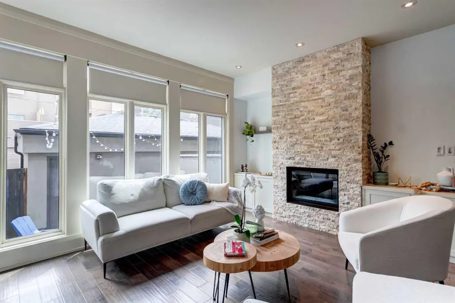
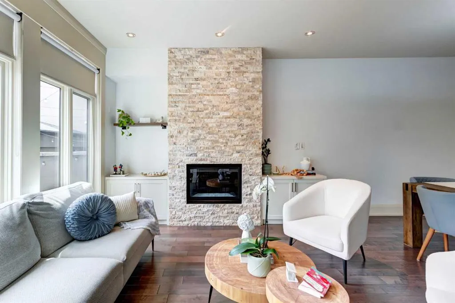
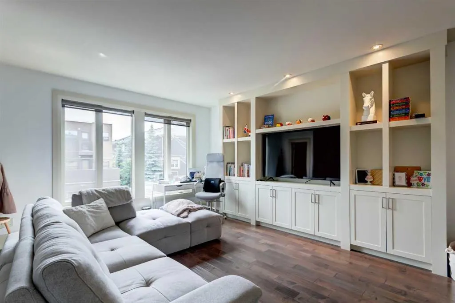
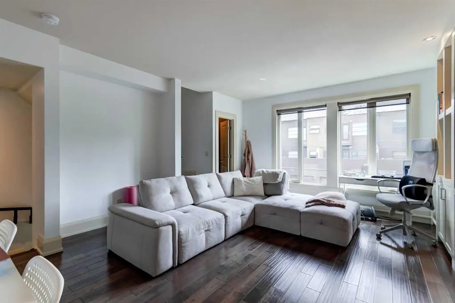
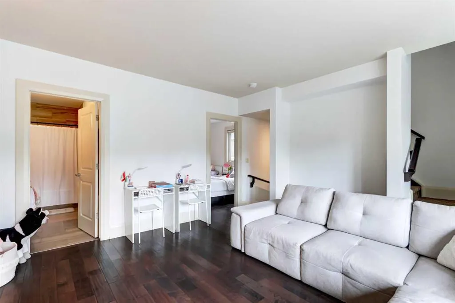
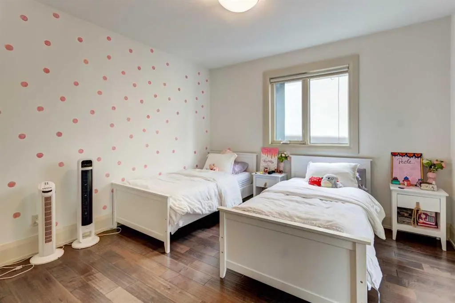
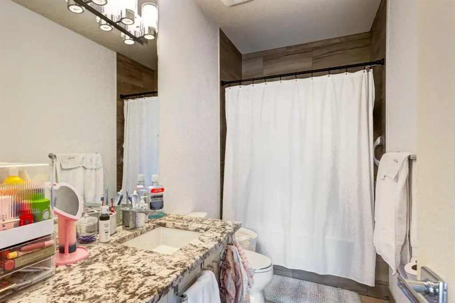
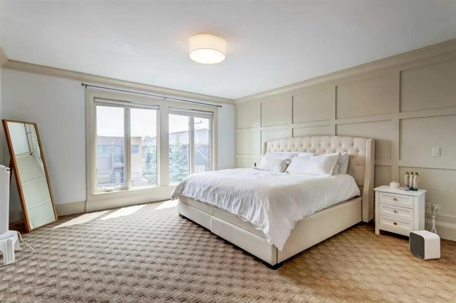
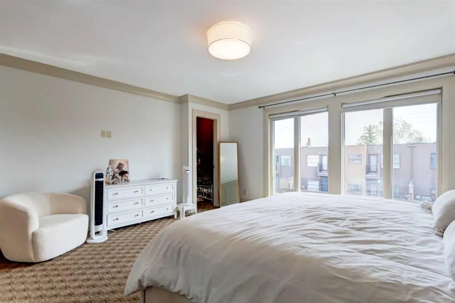
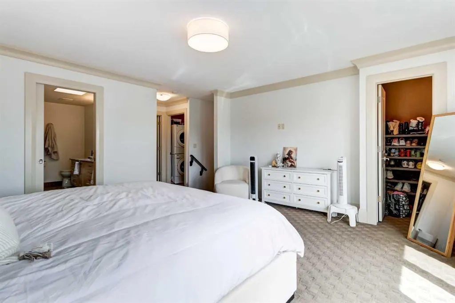
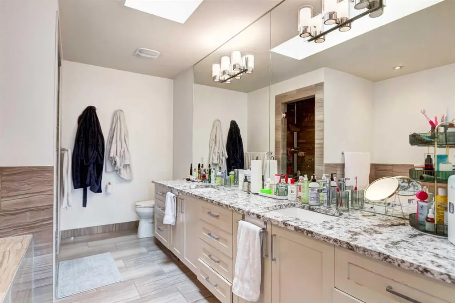
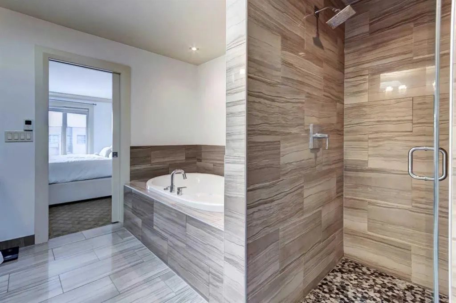
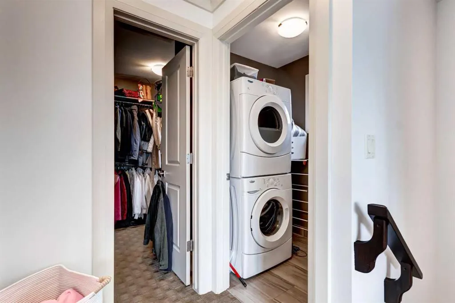
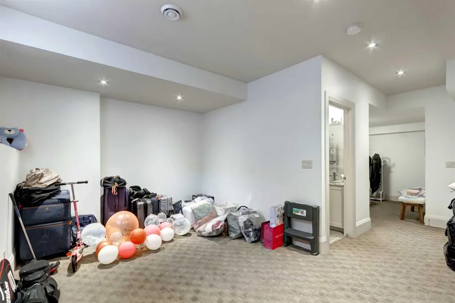
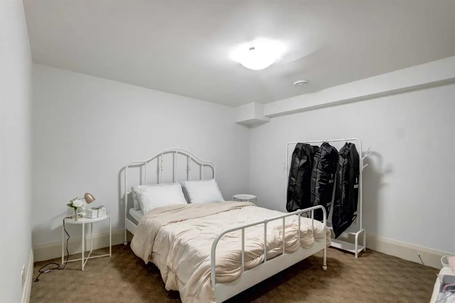
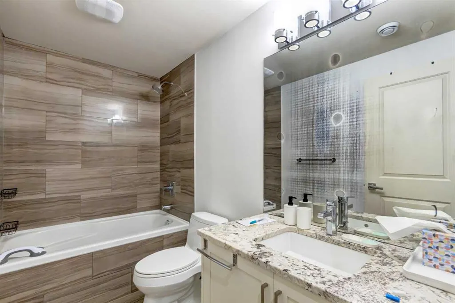
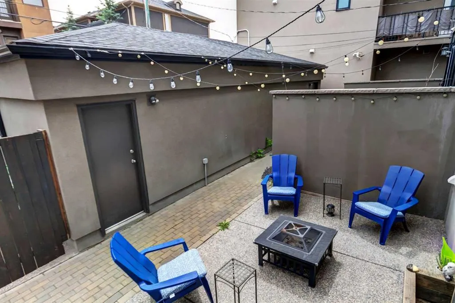
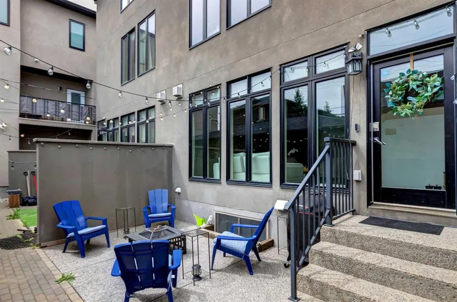
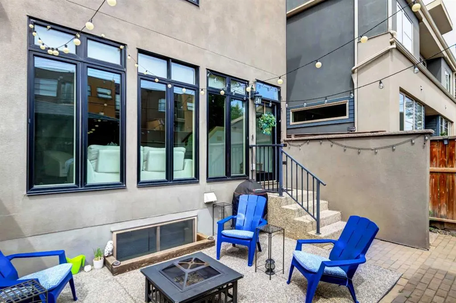
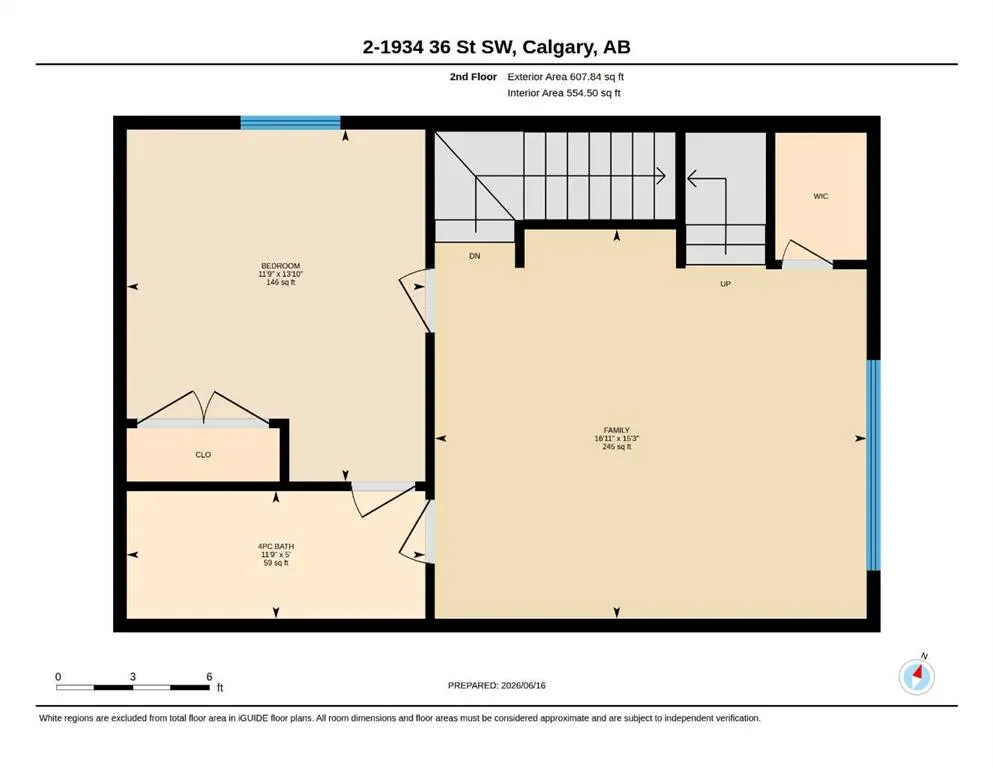
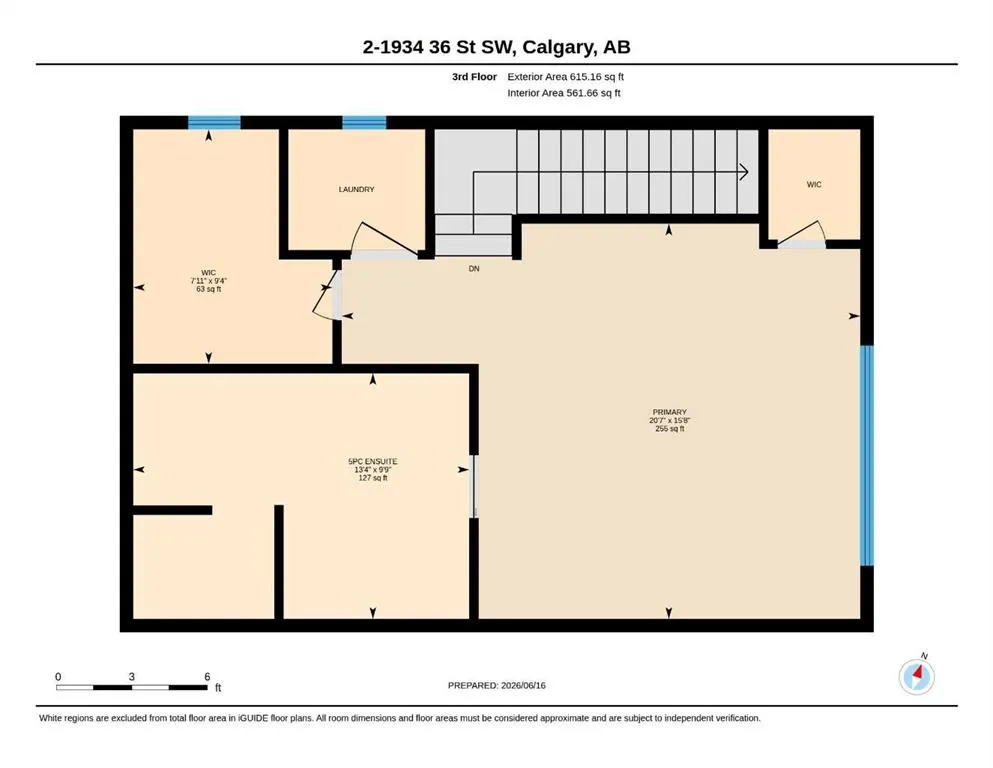
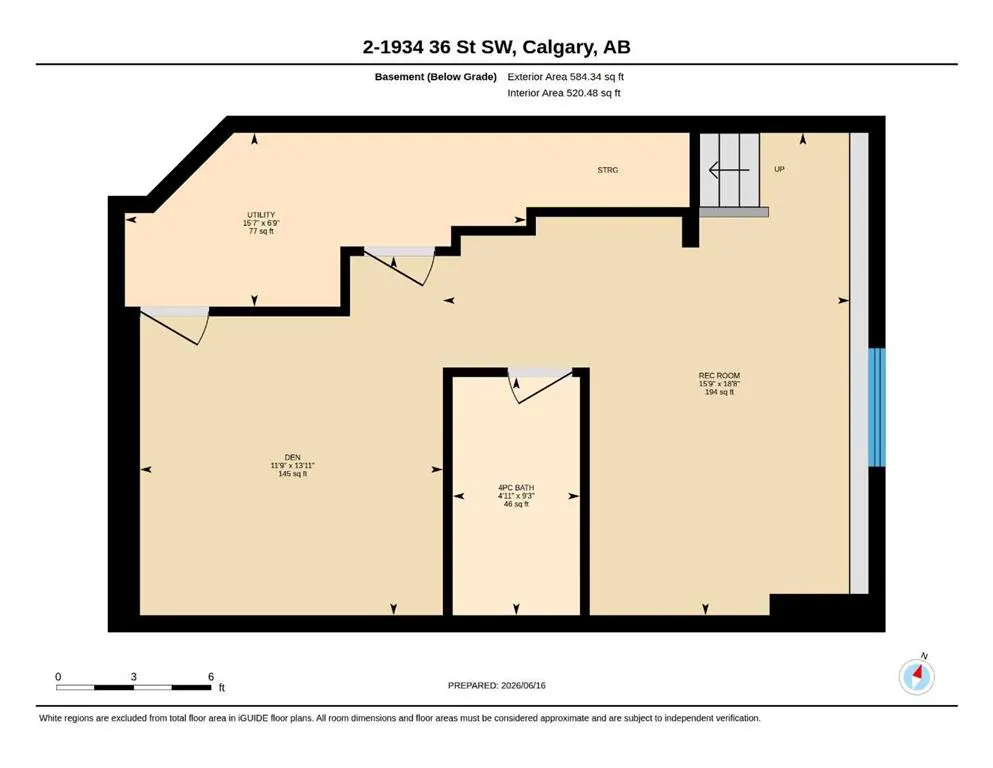
This 2012 three-storey townhome gives you the space of a detached house without the upkeep. The main floor is open and bright under flat 9-foot ceilings, with hand-scraped maple hardwood, Restoration Hardware lighting, and a kitchen built for cooking: gas range, custom lacquered cabinetry, granite c...ounters, and a two-tone maple island. The living room centres on a gas fireplace with custom built-ins and a full wall of windows opening onto a private aggregate courtyard. The second floor offers a generous bedroom, a 4-piece bath, and a 17' x 15' flex room with built-ins, ready to be your home office, media room, or playroom. The entire top floor belongs to the primary suite: over 20 feet wide with double-coffered ceilings, a skylight, a walk-in closet plus a separate shoe closet, laundry on the same level, and a 5-piece ensuite with heated travertine floors, a jetted tub, and a dual-head shower. The fully developed lower level adds a 14' x 12' den that can be used as a bedroom, with a full bathroom right beside it, plus an 18' x 16' rec room or home gym and plenty of storage. Four bathrooms, a detached garage plus an outdoor stall, and condo fees of just $350/month. Walk to the shops and restaurants of 17 Avenue, nearby schools and parks, with quick access to the Westbrook C-Train, downtown, and routes west to the mountains. Vacant and ready for a quick possession.
Room Types
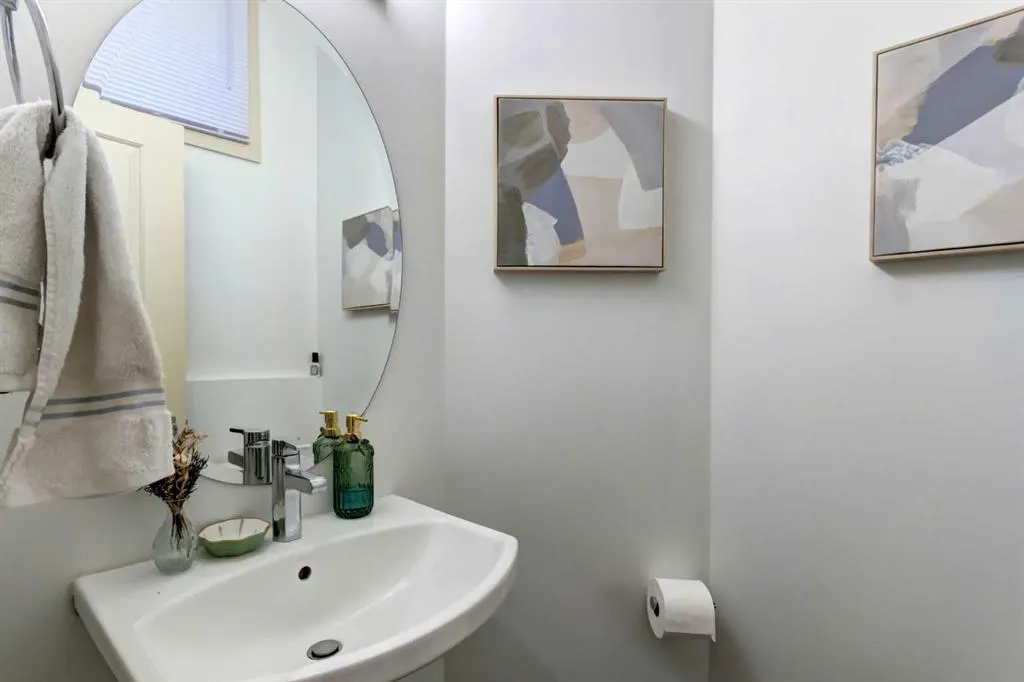
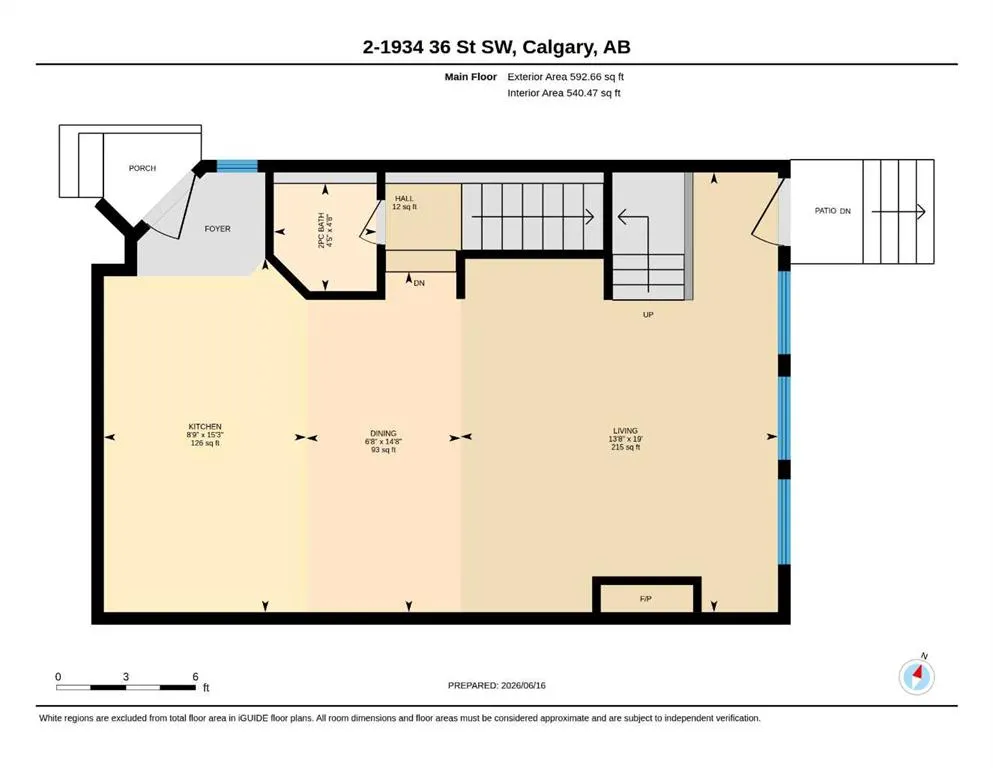
2pc Bathroom
4`8" x 4`5"
Dimensions 4'8" x 4'5"
20.61 sqft
Dining Room
14`8" x 6`8"
Dimensions 14'8" x 6'8"
97.78 sqft
Kitchen
15`3" x 8`9"
Dimensions 15'3" x 8'9"
133.44 sqft
Similar Properties (No results)
Courtesy of: Real Estate Professionals Inc.
Copyright Pillar 9™. All rights reserved. Information is deemed reliable but not guaranteed.