
40
$695,000 Sale
Listed 34 days ago
930 16 Avenue SW #2402
· 2
· 2
· 1
· 922
Key Facts
Key facts for 930 16 Avenue SW #2402
Property Type
Apartment, Apartment-Single Level Unit
Parking
Assigned,Stall , Assigned,Stall 1 parking
MLS #
A2343776
Size
922 sqft
Basement
-
Listed on
-
Lot size
-
Days on Market
-
Year Built
2019
Maintenance Fee
$914.77/mo

Description
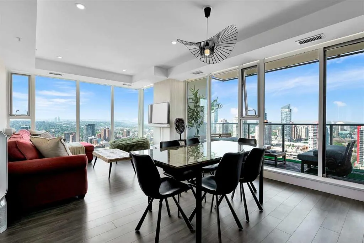
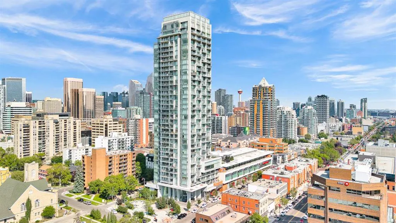
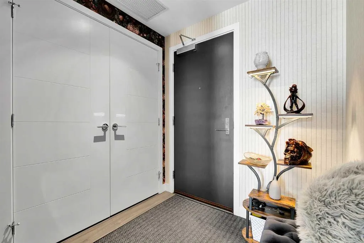
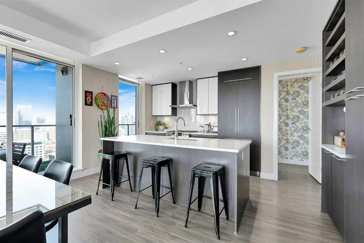
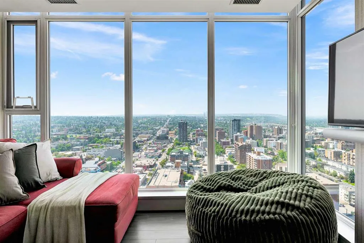
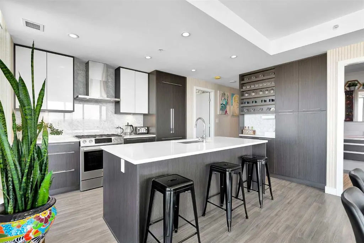
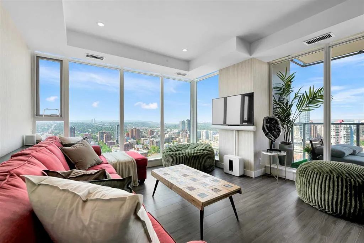
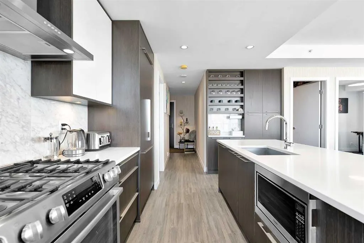
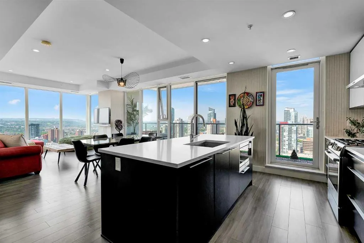
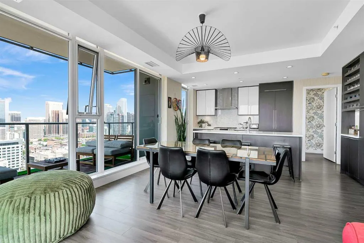
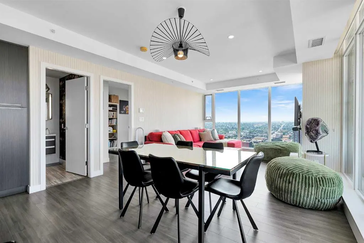
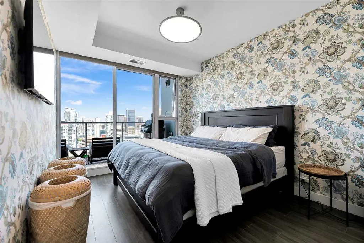
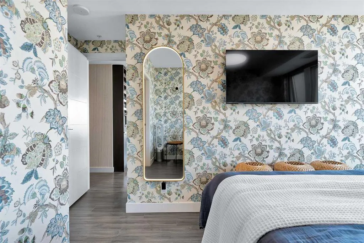
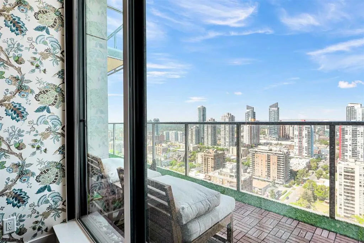
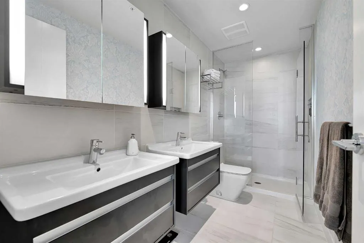
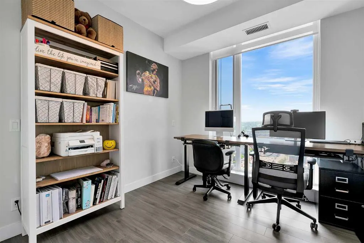
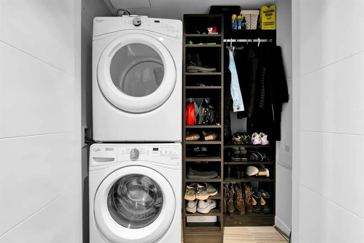
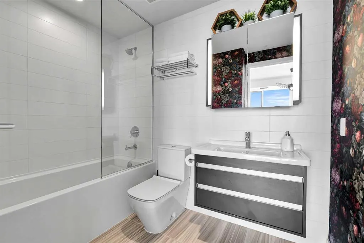
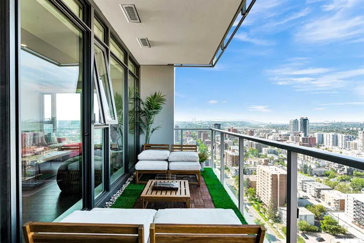
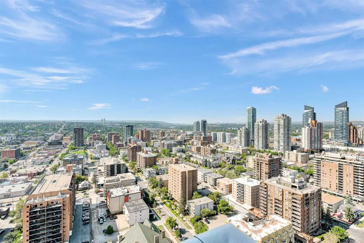
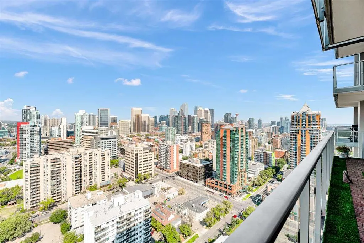
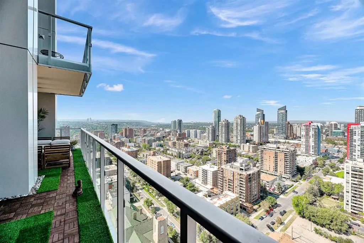
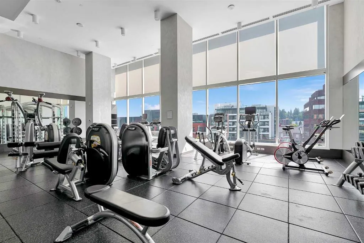
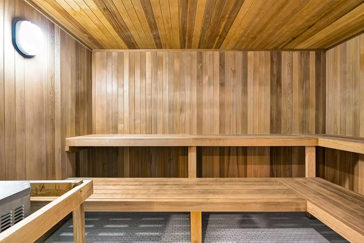
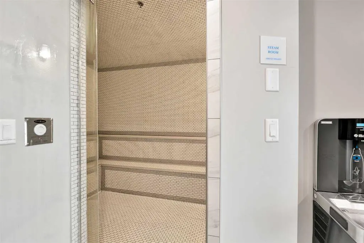
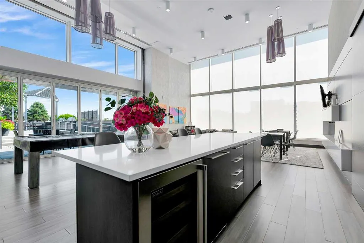
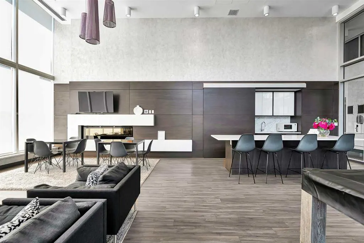
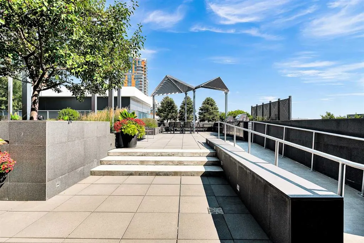
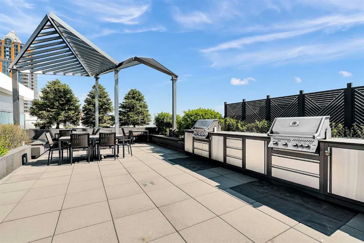
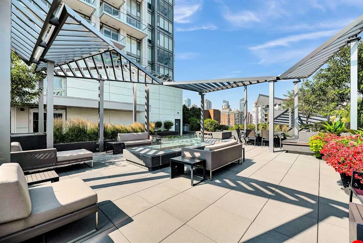
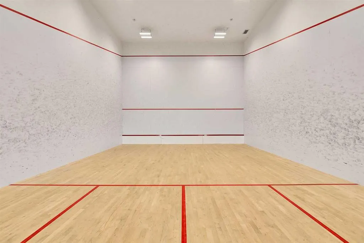
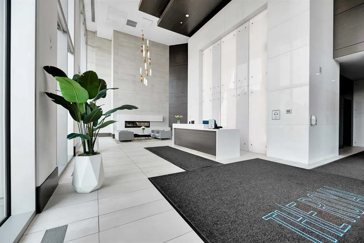
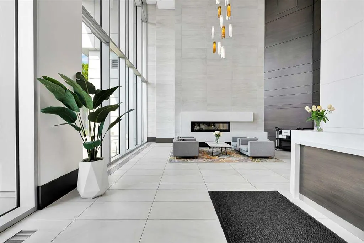
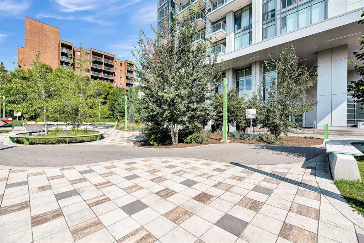
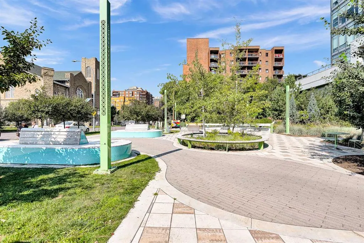
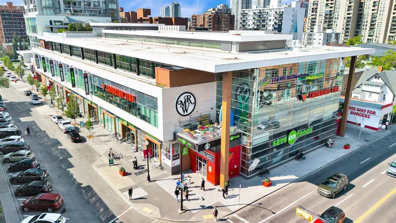
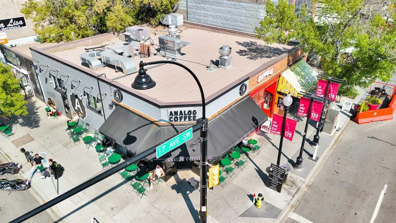
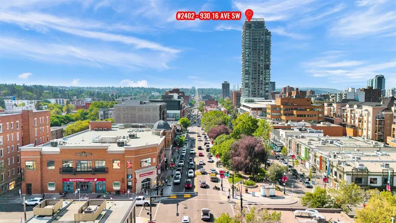
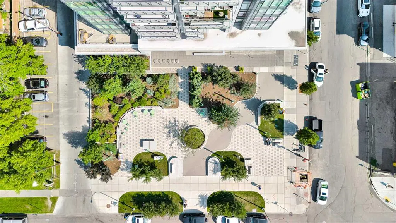
Step into a realm of LUXURY LIVING within this remarkable apartment nestled within Calgary’s vibrant Beltline community. Occupying a generous 922 square feet within this exceptional high rise structure, this two-bedroom, two-bathroom condominium offers an expansive open floorplan, seamlessly blendin...g style and functionality. Floor-to-ceiling windows showcase spectacular sunset views – glimpses of the Calgary Tower and the majestic Rocky Mountains painting a breathtaking panorama across the cityscape. Designer wallpaper adds warmth, texture, and a custom feel throughout, elevating every corner with understated elegance. An oversized 200+ sq. ft. balcony awaits, upgraded with custom California Closets for organized storage and blackout electric roller shades in the Primary suite ensuring restful nights. Beyond the apartment’s refined interiors, residents enjoy access to an impressive collection of amenities, including 24-hour concierge service, a state-of-the-art fitness centre, rejuvenating steam room and sauna, competitive squash/racquet court, two rentable social lounges for entertaining, and a beautifully landscaped outdoor terrace complete with BBQs and inviting gathering spaces – all for your enjoyment. Conveniently located with EV charging stations available, adding an important modern convenience for residents, living here means having everything right at your doorstep, offering an incredible selection of acclaimed restaurants, cafés, cocktail bars, boutique shopping, fitness studios, and everyday conveniences. Downtown, the river pathways, and some of Calgary’s best urban amenities are all easily accessible, ensuring an unparalleled lifestyle of comfort, convenience, and refined sophistication within a community boasting golf, parks, playgrounds, schools, shopping, sidewalks, and street lights.
Room Types
Living Room
13`10" x 12`4"
Dimensions 13'10" x 12'4"
170.61 sqft
Kitchen
11`9" x 9`8"
Dimensions 11'9" x 9'8"
113.58 sqft
Dining Room
10`5" x 9`10"
Dimensions 10'5" x 9'10"
102.43 sqft
Similar Properties (No results)
Courtesy of: Real Broker
Copyright Pillar 9™. All rights reserved. Information is deemed reliable but not guaranteed.