40
$863,000 Sale
Listed 38 days ago
189 Evansridge View NW
· 4
· 3.50
· 4
· 2673.81
Key Facts
Key facts for 189 Evansridge View NW
Property Type
House, 2 Storey
Parking
Double Garage Attached , Double Garage Attached 4 parking
MLS #
A2342446
Size
2673.81 sqft
Basement
Full,Finished,None
Listed on
-
Lot size
-
Days on Market
-
Year Built
2014
Maintenance Fee
-

Description
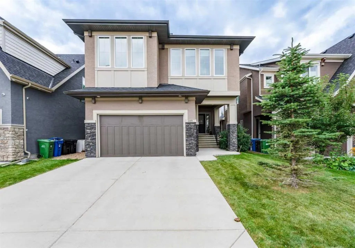
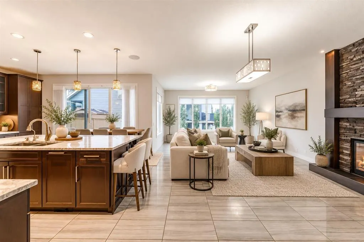
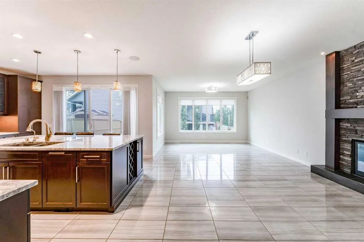
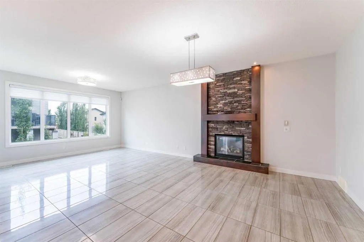
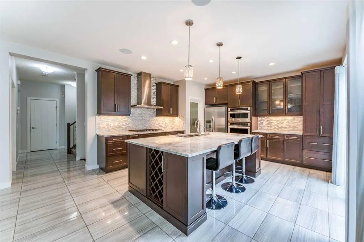
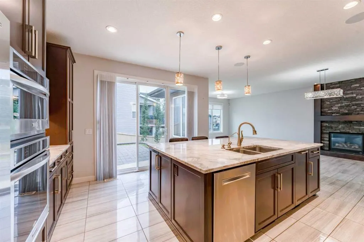
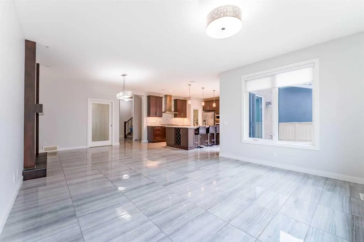
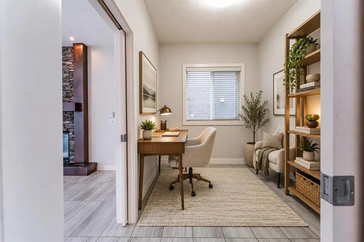
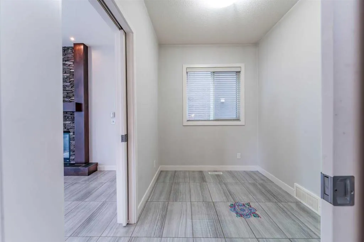
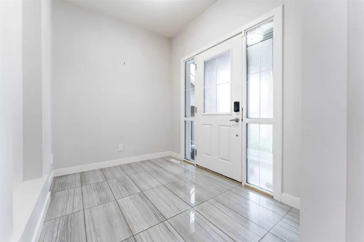
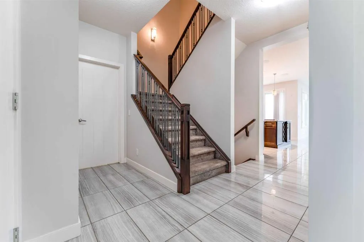
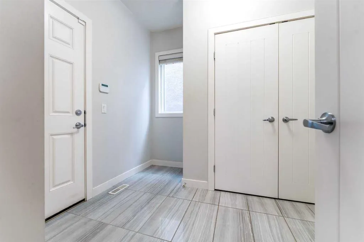
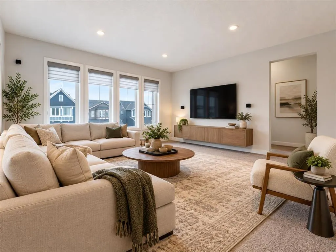
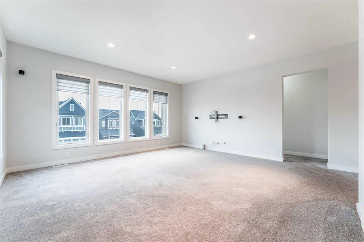
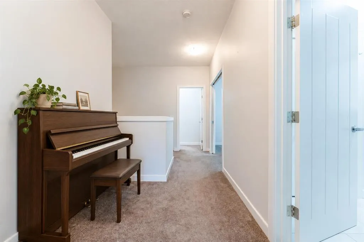
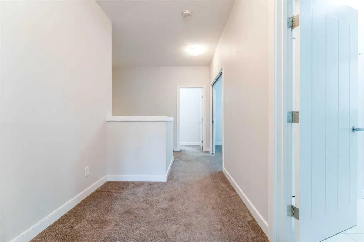
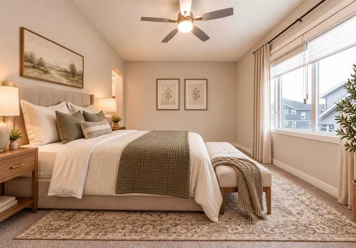
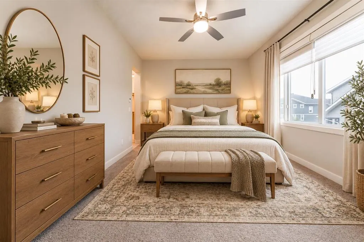
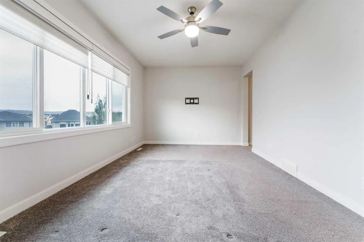
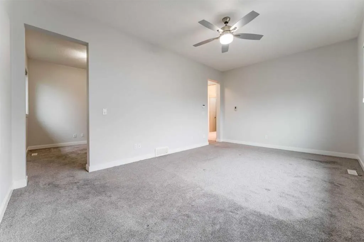
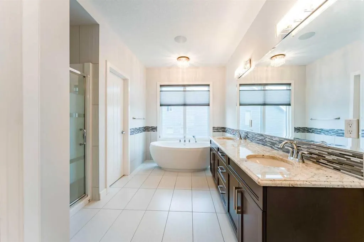
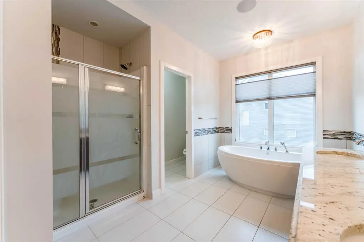
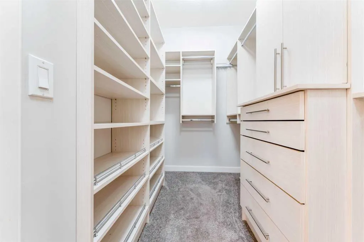
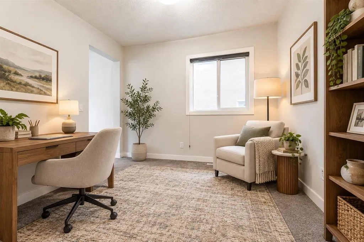
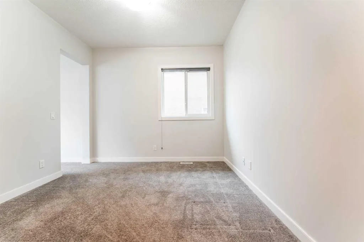
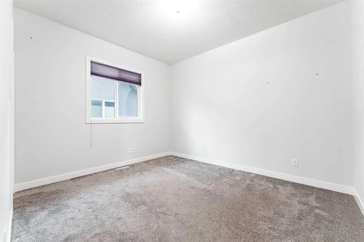
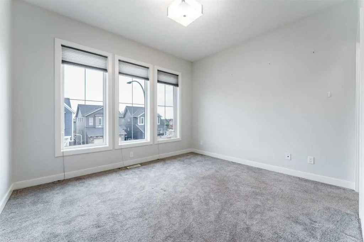
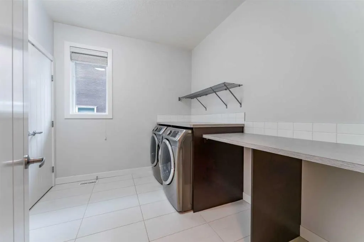
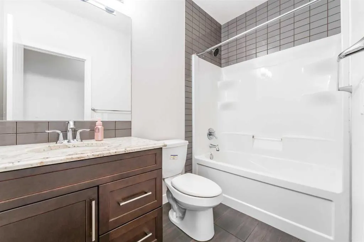
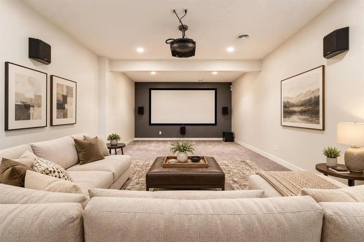
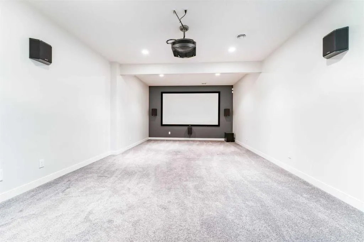
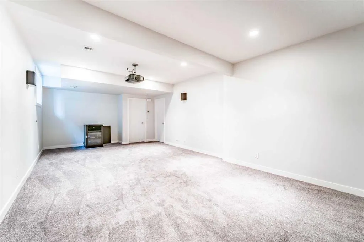
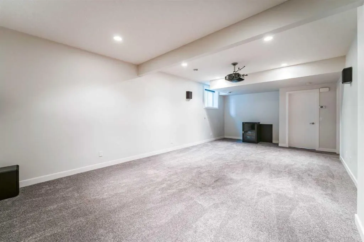
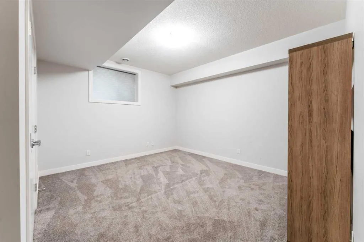
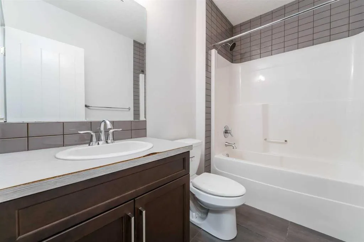
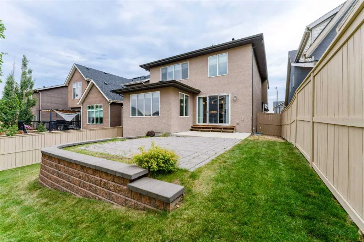
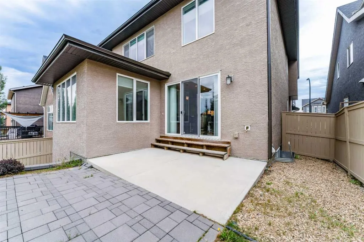
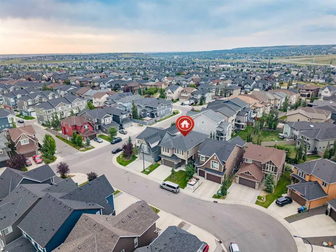
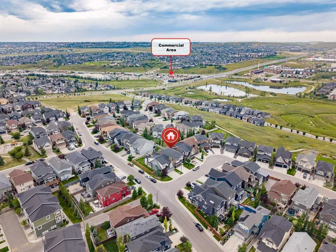
IMMEDIATE POSSESSION AVAILABLE. Built by Calbridge Homes, an award winning Calgary builder with more than 45 years of experience and a reputation for quality craftsmanship and thoughtful design, this Evanston home offers nearly 3,700 sq. ft. of developed living space, 4 bedrooms, 3.5 bathrooms, cent...ral A/C and a fully finished basement. The bright, open concept main floor is designed for both everyday family living and entertaining. The spacious kitchen features granite countertops, a large island with seating, gas stove, built in oven and walk in pantry, all opening to the dining area and living room with a gas fireplace. A private main floor office, functional mudroom and 2 piece bathroom complete the main level. Upstairs, the primary retreat offers a spacious bedroom, 5 piece ensuite and walk in closet. Two additional bedrooms, a full bathroom, upper floor laundry and a large bonus room provide plenty of space for the whole family. An additional upper level flex area adds even more versatility and can be used as a home office, reading area, music space or private retreat. The fully finished basement expands the living space with a fourth bedroom, full bathroom, recreation area and a dedicated home theatre with projector, screen and integrated audio, ideal for movie nights, sports, gaming and entertaining. Outside, enjoy a landscaped and fenced yard, double attached garage and a convenient Evanston location close to parks, pathways, schools, shopping and everyday amenities. With multiple living areas, flexible work from home spaces, a fully developed basement, dedicated theatre room and immediate possession available, this home offers excellent space and functionality for its next owners.
Room Types
Kitchen
14`1" x 14`9"
Dimensions 14'1" x 14'9"
207.73 sqft
Living Room
14`5" x 14`9"
Dimensions 14'5" x 14'9"
212.65 sqft
Dining Room
14`5" x 10`0"
Dimensions 14'5" x 10'0"
144.17 sqft
Similar Properties (No results)
Courtesy of: Century 21 Bravo Realty
Copyright Pillar 9™. All rights reserved. Information is deemed reliable but not guaranteed.