29
$525,000 Sale
Listed 39 days ago
540 Evanston Link NW
· 3
· 2.50
· 2
· 1554.50
Key Facts
Key facts for 540 Evanston Link NW
Property Type
Other, 2 Storey,Attached-Side by Side
Parking
Stall , Stall 2 parking
MLS #
A2342325
Size
1554.50 sqft
Basement
Full,Unfinished,Other
Listed on
-
Lot size
-
Days on Market
-
Year Built
2015
Maintenance Fee
-

Description
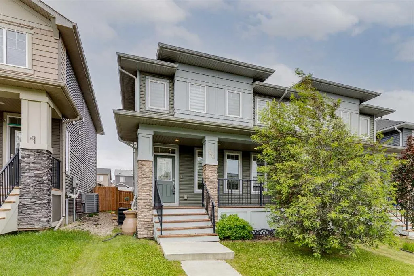
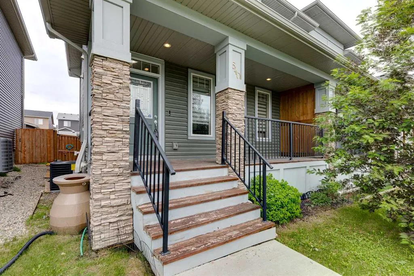
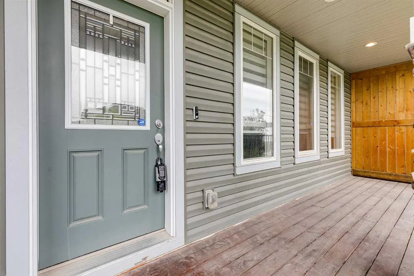
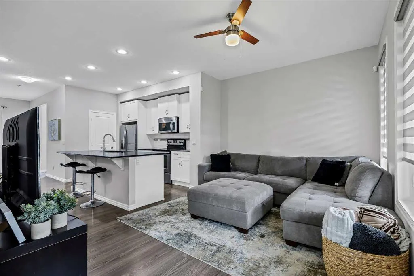
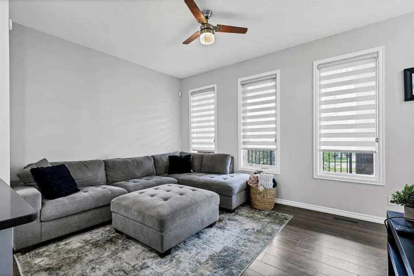
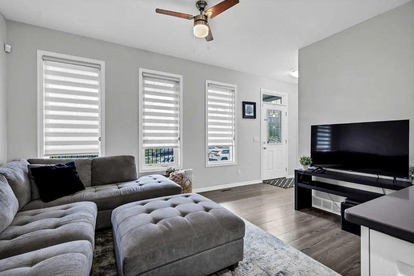
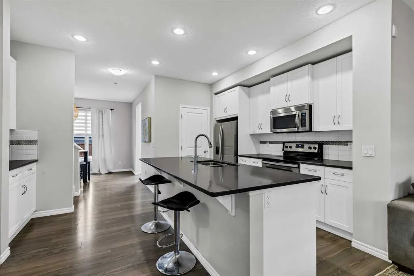
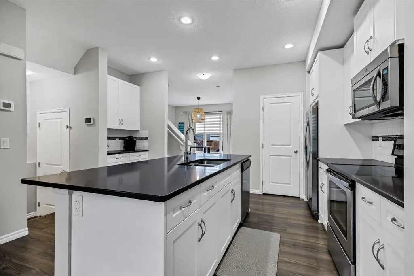
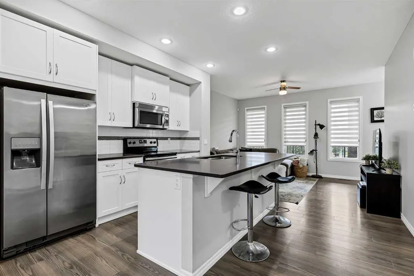
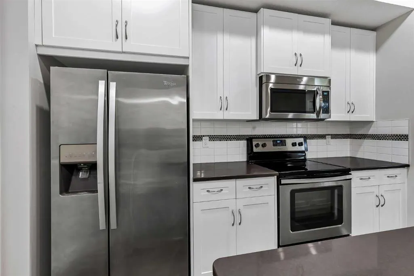
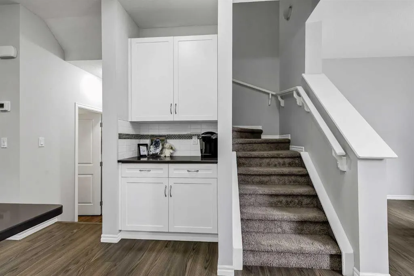
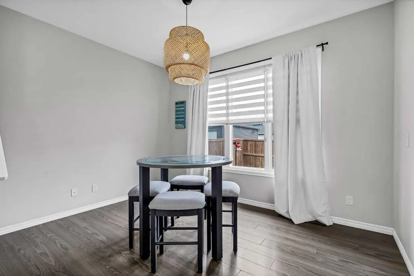
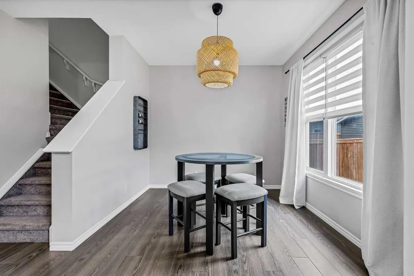
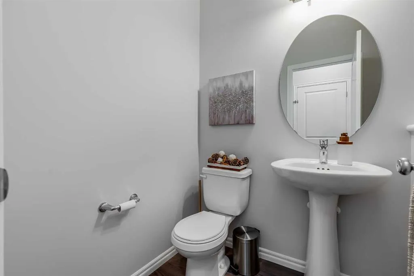
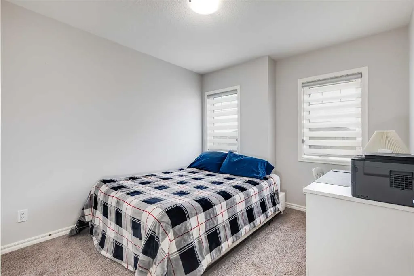
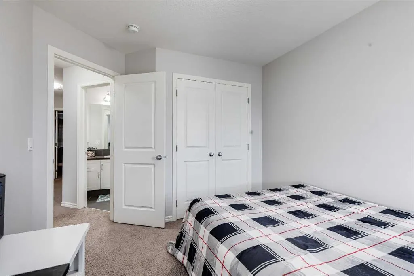
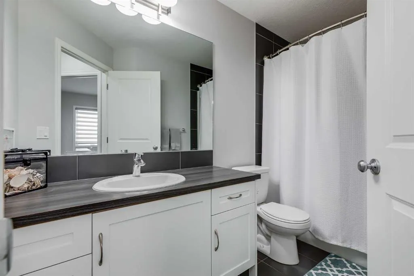
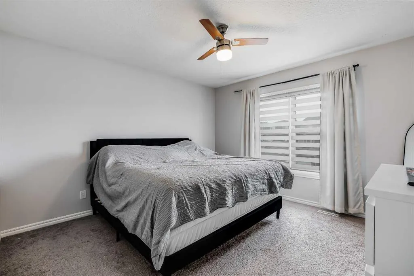
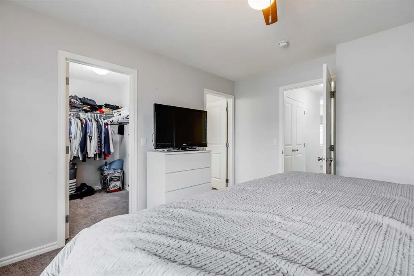
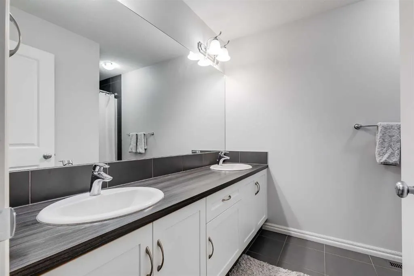
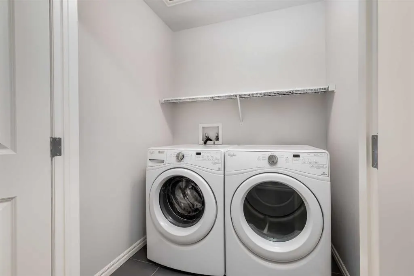
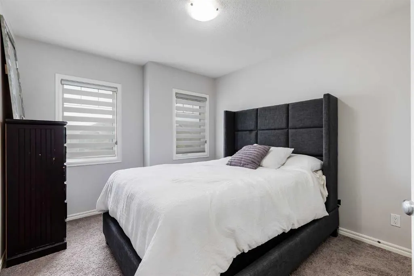
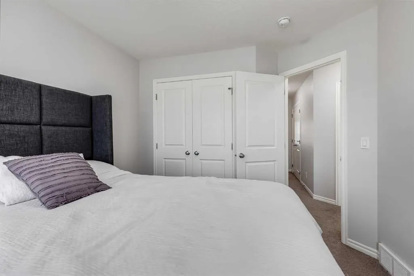
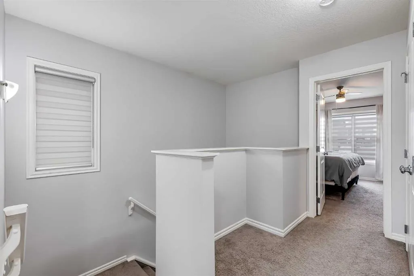
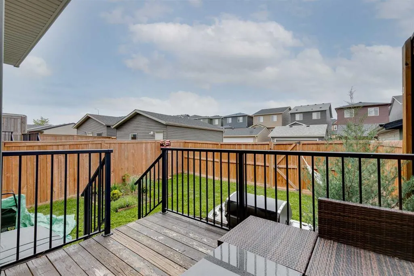
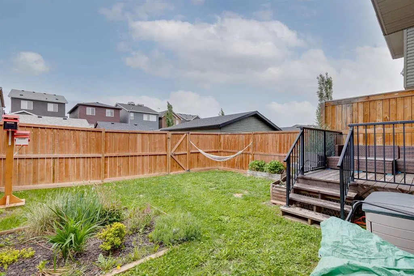
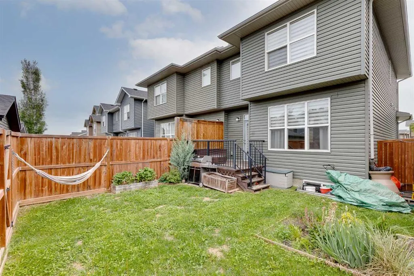
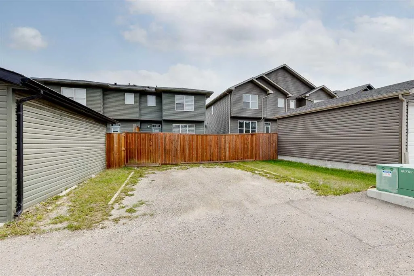
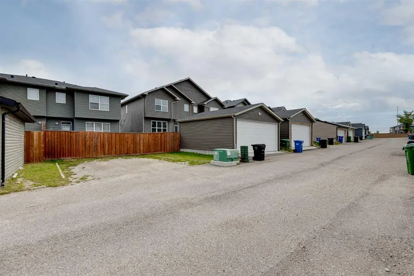
*HOT NEW PRICE Welcome to this beautifully maintained, super clean, and thoughtfully upgraded half-duplex in the highly sought-after community of Evanston! Offering over 1,554 sq. ft. of stylish developed living space, this 3-bedroom, 3-bathroom home is perfect for families, first-time buyers, or in...vestors alike. The bright and open main floor features a fantastic layout designed for everyday living and entertaining. The upgraded kitchen boasts sleek quartz countertops, a large island, a coffee bar, modern finishes, stainless steel appliances, a breakfast bar, and a spacious pantry, all overlooking the dining and living areas. Large windows fill the home with natural light, creating a warm and inviting atmosphere throughout. Whether hosting family gatherings or entertaining friends, this space is designed to bring people together. Upstairs, you'll find a generous primary retreat complete with a walk-in closet and luxurious 5-piece ensuite, along with two additional bedrooms, a full bathroom, and the convenience of upper-floor laundry. The undeveloped basement is roughed-in and ready for your future design ideas, offering endless possibilities to create additional living space tailored to your needs. Outside, enjoy the fully fenced and landscaped yard with a private deck, perfect for summer BBQs and relaxing evenings. The property also offers back lane access with plenty of room to build a future double garage. Additional features include air conditioning, a charming front veranda, two rear parking stalls, and a brand-new roof (2025). Ideally located in the family-friendly community of Evanston, close to schools, parks, pathways, playgrounds, shopping, and major commuter routes. This is an exceptional opportunity to own a move-in-ready home in one of NW Calgary's most desirable neighbourhoods. Book your private viewing now or check out the virtual tour!
Room Types
Entrance
4`7" x 6`4"
Dimensions 4'7" x 6'4"
29.03 sqft
Living Room
10`4" x 13`9"
Dimensions 10'4" x 13'9"
142.08 sqft
Kitchen
8`8" x 12`1"
Dimensions 8'8" x 12'1"
104.72 sqft
Similar Properties (No results)
Courtesy of: CIR Realty
Copyright Pillar 9™. All rights reserved. Information is deemed reliable but not guaranteed.